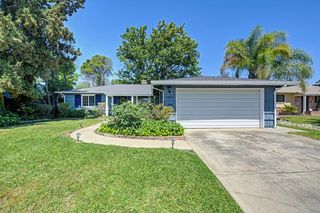
8308 Kossum Way, Elk Grove, CA 95624
- 4 beds |
- 3 baths |
- 1,764 sqft
 Single-Family Home
  Built in 2017
  3,720sqft lot
 2 car garage
  $321/sqft
  Listed 3 days ago
Property Description
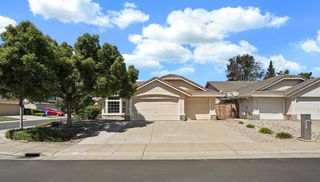
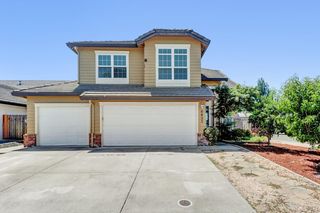
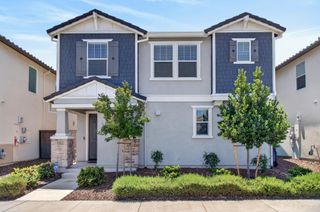
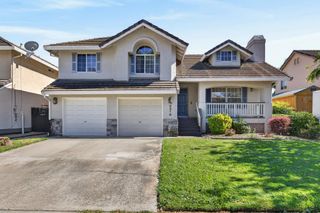
Welcome to this stunning 4-bedroom, 2.5-bath home featuring an additional permitted great room and a convenient downstairs bedroom, perfect for guests. With over $40,000 in premium upgrades, this home offers the ideal blend of modern comfort, style, and everyday functionality. Step inside to a bright, move-in ready interior showcasing brand-new 8mm luxury vinyl flooring throughout the upstairs, staircase, downstairs bedroom, and living room. Fresh interior paint enhances the clean, modern feel that carries throughout the home. The well-designed layout provides a natural, inviting flow, while the kitchen has a complete set of brand-new LG appliances including a French door refrigerator, gas range, microwave, and dishwasher. Recent improvements offer added peace of mind, including a new A/C condenser and tankless water heater installed in 2023 with city permits. A solar system further enhances energy efficiency, helping to keep utility costs low year-round. Located in one of Elk Grove's most desirable neighborhoods, this home offers convenient access to parks, shopping, dining, and top-rated schools, including Edward Harris Jr Middle School and Monterey Trail High School. Don't miss your opportunity to make this beautiful home yours!
- Listing Status:
- Active
- Data Last Updated:
- May 25, 2026 at 7:32AM
- Listing Office:
- Portfolio Real Estate : 9474312
- Listing Agent:
- Jonathan Lee : 916 7013366
- MLS ID:
- 226064673
- Parking: AttachedGarage Facing FrontParking spaces: 0
- Roofing: Tile
- General: StuccoWoodTwoSlab
- Road/Access: Chip And Seal
- HOA Amenities: 0.0
- Originating MLS: MLS Metrolist
- School District: Sacramento
- County: Sacramento
- Zoning: 115-2130-001-0000
- Fencing: Wood
- Utilities: PublicSewer In & ConnectedSolar220 Volts in Laundry
- Water: Public
- Sewer: Public Sewer
- Source: MLS Metrolist
This listing courtesy of Jonathan Lee , Portfolio Real Estate
Monthly Payment
- Principal & Interest $
- Property Taxes $
- Home Insurance $
- VA Funding Fee $

 New - 1 day ago