3456 Fortuna Ranch Road, Encinitas, CA 92024
- 4 beds |
- 4 baths |
- 3,538 sqft
 Single-Family Home
 Built in 1990
 2.15acre lot
 4 car garage
 $1,270/sqft
 Listed 1 month ago
Property Description
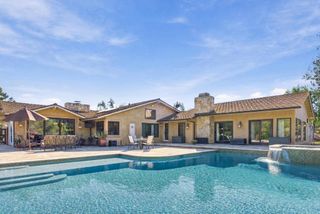
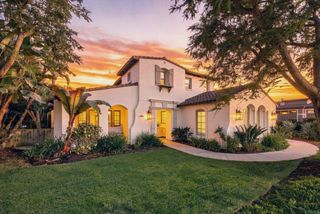
Discover Casa Encantada, a rare single-story, Mediterranean country estate set on approximately 2.15 acres in the heart of Olivenhain, just minutes from Encinitas beaches. This private retreat offers a single story floorplan with 4 BR plus an office and flex room, 3.5 BA and a 4 car garage/workshop. The beautifully updated home features premium Marvin doors and windows, solid hardwood floors, Santa Barbara wall finishes, custom masonry fireplaces, renovated bathrooms, a stone wine alcove, and a dedicated 4K home theater. Extensive grounds include an infinity-edge solar heated lap pool and spa, an established vineyard with Syrah and Viognier grapes, an abundant orchard with dozens of mature fruit trees, lush gardens with 12 raised vegetable beds, a fireplace entertaining pavilion, an outdoor workout/yoga space, and a large grassy field perfect for pickleball, sport court or large scale entertaining. The property is zoned for two horses, with access to miles of trails for horseback riding, hiking, walking and cycling. Additional features include: extensive irrigation, pool automation, home technology, and workshop amenities. This truly is a home to be lived in, experienced, and loved. See Video and Floor Plan attached
- Listing Status:
- Active
- Date Added:
- October 15, 2026
- Data Last Updated:
- November 22, 2026 at 2:18PM
- Listing Office:
- Compass : 760-501-8892
- Listing Agent:
- Lauren McCauley Elliott : 760-567-0505
- Contact:
- lauren@laurenmccauley.net
- MLS ID:
- NDP2609585

- General: BarbecueShed(s)HeatedIn Ground
- Style: Mediterranean
- Other Structures: Shed(s)Stone
- Pool: Heated PassivelyHeatedInfinityIn GroundLapPrivateSolar Heat
- Parking: DrivewayGarage Faces FrontGarageOversizedWorkshop in GarageParking spaces: 9
- Roofing: Tile
- Windows: Double Pane WindowsLow-Emissivity Windows
- General: Stucco1Concrete Perimeter
- Road/Access: City Street
- HOA Amenities: Other89.0Monthly
- Originating MLS: CRMLS_CRP
- School District: San Dieguito Union
- County: San Diego
- Zoning: R-1:SINGLE FAM-RES2642910500
- View: PanoramicView
- Fencing: Partial
- Utilities: Electricity Connected220 Volts in Garage
- Sewer: Public Sewer
- Source: CRMLS_CRP
This listing courtesy of Lauren McCauley Elliott , Compass
Monthly Payment
- Principal & Interest $
- Property Taxes $
- Home Insurance $
- VA Funding Fee $