904 Bracero Road, Encinitas, CA 92024
- 5 beds |
- 5 baths |
- 4,201 sqft
 Single-Family Home
 Built in 2008
 0.33acre lot
 3 car garage
 $1,143/sqft
 Listed 12 days ago
Property Description
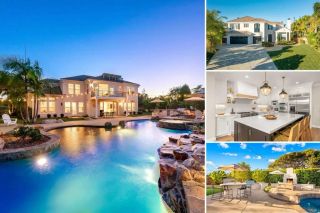
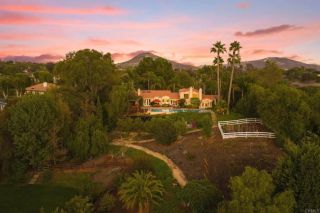
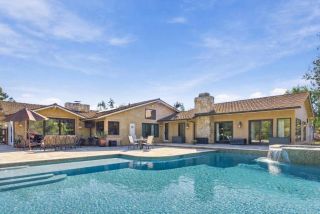
Set on an expansive, approximately one-third-acre flat and usable lot in Encinitas, 904 Bracero Road offers 4,201 square feet of thoughtfully designed living space, featuring five bedrooms and four-and-a-half bathrooms. A blend of refined updates, generous living spaces, and exceptional outdoor amenities creates an inviting setting for both everyday living and entertaining. The remodeled chef's kitchen serves as the heart of the home, featuring beautiful finishes, generous workspace, and a 100-bottle wine refrigerator. Rich hardwood floors bring warmth throughout the interiors, while retractable glass doors open to the backyard, creating a seamless transition between indoor living and outdoor entertaining. The expansive backyard offers an impressive collection of amenities, including a private sports court, outdoor kitchen, fireplace, sauna, and cold plunge. Upstairs, an inviting balcony captures ocean views and coastal sunsets. The spacious primary suite provides a private retreat, complete with a remodeled, spa-inspired bathroom featuring a steam shower, oversized soaking tub, separate vanities, and a generous walk-in closet. Additional features include a dedicated home office, upstairs laundry room, air conditioning, abundant storage, dedicated golf cart storage, and a three-car garage. With its substantial lot, beautifully updated interiors, ocean-view balcony, and thoughtfully designed outdoor spaces, 904 Bracero Road brings together the best of coastal Encinitas living, with room to gather, relax, and enjoy the Southern California lifestyle.
- Listing Status:
- Active
- Date Added:
- November 9, 2026
- Data Last Updated:
- November 22, 2026 at 2:12PM
- Listing Office:
- Compass : 760-979-5609
- Listing Agent:
- Katie Nelson : 760-696-0535
- MLS ID:
- NDP2610158
- Pool: N/K
- Parking: Parking spaces: 5
- Roofing: Spanish Tile
- General: 2
- HOA Amenities: 0.0
- Originating MLS: CRP
- School District: San Dieguito High School Distric
- County: San Diego
- Zoning: R:12583712600
- View: OceanWaterCoastline
- Sewer: Public Sewer
- Source: CRP
This listing courtesy of Katie Nelson , Compass
Monthly Payment
- Principal & Interest $
- Property Taxes $
- Home Insurance $
- VA Funding Fee $