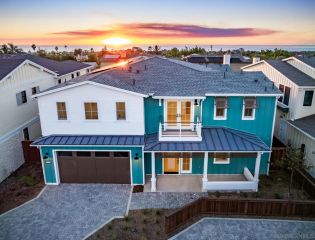
824 Conestoga Ct LOT 3, Encinitas, CA 92024
- 4 beds |
- 5 baths |
- 4,641 sqft
 Single-Family Home
 Built in 2026
 —— sqft lot
 2 car garage
 $925/sqft
 Listed 16 days ago
Property Description
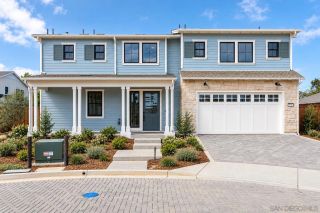
Brand-new, move-in-ready luxury living less than two miles from the beach in Encinitas. Set on a premier cul-de-sac lot within Ocean Knoll, this exceptional residence offers sweeping ocean views, one of the largest and most usable backyards in the community, and beautifully designed indoor-outdoor living spaces. Thoughtfully designed by FIXE Design House, the home showcases an exceptional collection of custom finishes and premium upgrades, with professionally landscaped outdoor spaces ready to enjoy from day one. Expansive living spaces, designer lighting, custom millwork, and a striking fireplace wall create a sophisticated and welcoming interior. The chef's kitchen features custom cabinetry, honed Carrara marble countertops, handcrafted zellige tile, a custom plaster hood, and a premium Fisher & Paykel appliance package with a 48-inch professional range and integrated paneled appliances. A built-in bar and expansive Andersen doors opening to the oversized backyard, with room for pool and outdoor kitchen, further elevate the home's effortless indoor-outdoor living. The thoughtfully designed floor plan includes a first-floor guest suite with full bath and an inviting interior California Room accessed through French doors. Upstairs, the ocean-view primary retreat features a private sitting room, spa-inspired bath, oversized walk-in closet, and direct laundry room access. Two additional oversized bedrooms, two full baths, a dedicated office, and a spacious loft opening to a private ocean-view deck complete the upper level.
- Listing Status:
- Active
- Date Added:
- November 5, 2026
- Data Last Updated:
- November 22, 2026 at 2:12PM
- Listing Office:
- Compass : 858-345-4514
- Listing Agent:
- Neda Nourani : 760-822-7154
- MLS ID:
- 260026391
- Pool: N/K
- Parking: AttachedParking spaces: 4
- Roofing: Shingle
- General: Board & Batten Siding2 Story
- HOA Amenities: Common Area Maintenance321.0Monthly
- Originating MLS: SDMLS
- County: San Diego
- Zoning: 258-350-60-00
- Fencing: New Condition
- Restrictions: CC&R's
- Water: Meter on Property
- Sewer: Sewer Paid
- Source: SDMLS
This listing courtesy of Neda Nourani , Compass
Monthly Payment
- Principal & Interest $
- Property Taxes $
- Home Insurance $
- VA Funding Fee $

 New - 1 day ago