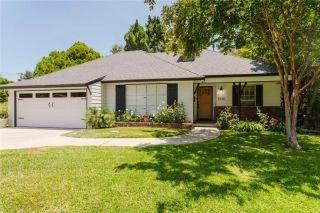
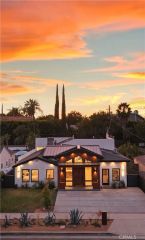
15514 High Knoll Road, Encino, CA 91436
- 3 beds |
- 4 baths |
- 3,022 sqft
 Single-Family Home
  Built in 1961
  0.27acre lot
 2 car garage
  $624/sqft
  Listed 13 days ago
Property Description
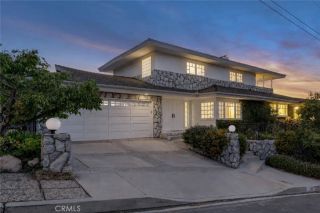
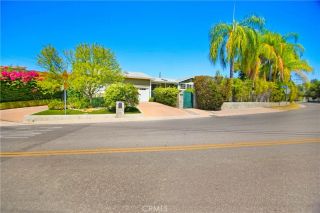
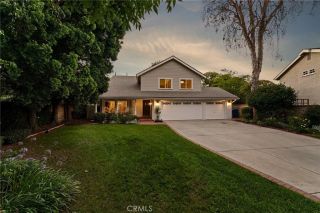
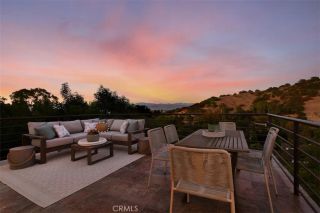
A timeless retreat tucked within the prestigious enclave of Royal Oaks and conceived by acclaimed architect A. Jaye Levin, AIA, known for creating homes that reflect a strong sense of community and relate architecturally to their surroundings, this remarkable residence is a masterful expression of light, proportion, and connection to nature. Bathed in natural light from numerous skylights and framed by picturesque greenery, every space feels open, tranquil, and connected to its surroundings. A dramatic beamed ceiling anchors the living room, creating warmth and architectural presence, while designer lighting elevates the dining room to an intimate setting for unforgettable gatherings. Throughout the main living spaces, rich dark wood flooring lends warmth and sophistication, beautifully contrasted by striking black-and-white tiled floors in the entry, kitchen, and family room, echoed by the kitchen's sleek glass tile backsplash. The beautifully appointed kitchen is as functional as it is refined, featuring quartz countertops, Sub-Zero refrigeration, Miele double ovens, and a seamless flow into the entertaining spaces. Plantation shutters add timeless elegance, complementing the home's clean aesthetic. The luxurious primary suite is designed as a true retreat. A separate sitting area with a charming window seat invites quiet mornings with a favorite book, while custom built-in shelving and a desk create the perfect work-from-home or creative space. The spa-inspired primary bath offers dual sinks and a spacious two-person glass-enclosed shower with built-in seating, creating
- Listing Status:
- Active
- Date Added:
- July 15, 2026
- Data Last Updated:
- July 29, 2026 at 1:12PM
- Listing Office:
- Christie's Int. R.E SoCal : 424-249-7162
- Listing Agent:
- Andrew Spitz : 818-370-6121
- MLS ID:
- SR26153046
- General: GazeboAbove GroundPrivate
- Style: Contemporary
- Other Structures: Gazebo
- Pool: Below GroundPrivate
- Parking: Garage Door OpenerParking spaces: 2
- Roofing: Flat
- General: Stucco1
- HOA Amenities: 0.0
- Originating MLS: California Regional MLS
- County: Los Angeles
- Zoning: 2285007020
- View: PoolTrees/Woods
- Fencing: Chain Link
- Utilities: Electricity ConnectedNatural Gas ConnectedSewer ConnectedWater Connected
- Water: Public
- Sewer: Public Sewer
- Source: California Regional MLS
This listing courtesy of Andrew Spitz , Christie's Int. R.E SoCal
Monthly Payment
- Principal & Interest $
- Property Taxes $
- Home Insurance $
- VA Funding Fee $