5062 Avenida Hacienda, Tarzana, CA 91356
- 3 beds |
- 3 baths |
- 2,555 sqft
 Single-Family Home
  Built in 1947
  10,093sqft lot
 2 car garage
  $664/sqft
  Listed 7 days ago
Property Description
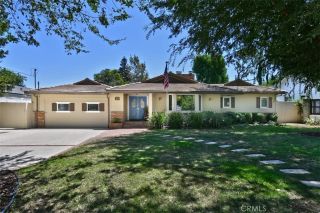
Desirable Tarzana home Located South of the Blvd, near the Coveted El Cabrillo Country Club. This single-story 3 bedroom 2 bath home, recently remodeled with the highest quality materials offers a Light, Bright open floor plan that Features a Spectacular Chiefs Kitchen with Quartz Stone Countertops, plenty of Beautifully Designed Cabinets with pull out drawers with soft touch closing, under cabinet lighting, Wolf Five Burner Stove, Double Oven, 3 separate faucet sinks (meal prep & dry bar), Warming Drawer, 48 Wide Side by Side Refrigerator, Trash Compactor, Wine Refrigerator, Wall of Windows looking out to a picturesque garden and mature palm trees. Separate dining room opens to a peaceful outside porch where you can enjoy a relaxing cup of coffee while looking out at the beautiful garden. The dining room flows from the kitchen into a nice size living room with a gas fireplace, which also opens to a Gorgeous Professionally Landscaped Garden enhanced by fountains creating a peaceful Zen Garden, that wraps around the home, Primary Bedroom has a Sitting area, along with a room for an office or gym, His and Hers Walk-in Closet, Primary Bathroom includes Double Sinks, a relaxing Double Shower, Traditional Sauna (great for relaxing) with private commode area, every bedroom looks out to the Beautiful Garden. Separate Laundry Room, Recess Lighting, Nest Thermostat, Celling Fans & Skylights throughout, outside kitchen with built in BBQ. 2 Car Garage has a Pet Tub, workshop and upstairs there is a generous size loft with A/C can potentially become ADU. The home is in the Center of
- Listing Status:
- Active
- Date Added:
- July 21, 2026
- Data Last Updated:
- July 29, 2026 at 4:12AM
- Listing Office:
- Beverly and Company :
- Listing Agent:
- Debra Lund : 818-378-3488
- MLS ID:
- SR26152336
- General: N/K
- Style: CraftsmanCraftsman/Bungalow
- Pool: N/K
- Parking: Direct Garage AccessGarage - Three DoorParking spaces: 2
- Roofing: Composition
- General: StuccoConcrete1
- HOA Amenities: 0.0
- Originating MLS: California Regional MLS
- County: Los Angeles
- Zoning: 2161024007
- View: Other/Remarks
- Utilities: Electricity ConnectedNatural Gas ConnectedSewer ConnectedWater Connected
- Water: Public
- Sewer: Public Sewer
- Source: California Regional MLS
This listing courtesy of Debra Lund , Beverly and Company
Monthly Payment
- Principal & Interest $
- Property Taxes $
- Home Insurance $
- VA Funding Fee $


 New - 6 hours ago