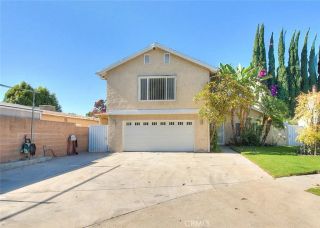
18016 Raymer Street, Northridge, CA 91325
- 4 beds |
- 3 baths |
- 2,522 sqft
 Single-Family Home
  Built in 1981
  7,170sqft lot
 2 car garage
  $634/sqft
  Listed 5 days ago
Property Description
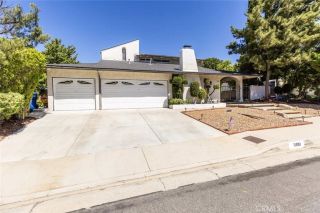
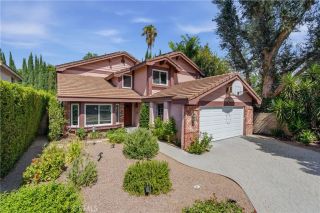
Welcome to this stunning Contemporary Mediterranean residence, where timeless architecture meets sophisticated modern luxury. Completely rebuilt from the studs up in 2018, exceptional 4-bedroom, 3-bath home offers approximately 2,522 square feet of thoughtfully designed living space, showcasing premium craftsmanship, clean architectural lines, & quality & feel of newer construction. From the moment you arrive, impressive curb appeal & striking faade set the tone. Inside-dramatic two-story foyer w/ soaring ceilings, a custom wrought-iron staircase, designer lighting & abundant natural light creates an unforgettable first impression. Upscale finishes & elegant design, creating a home that is both luxurious and inviting. Designed for effortless entertaining & comfortable everyday living, the open-concept floor plan flows beautifully between expansive living spaces & a spectacular chef-inspired kitchen featuring custom cabinetry, premium appliances, stone countertops, a generous center island, and designer finishes that blend style with functionality. The luxurious primary suite is a true retreat, featuring an incredible custom walk-in closet and a spa-inspired bathroom designed to rival a luxury resort, with refined finishes and a tranquil ambiance that invites relaxation. Three additional bedrooms offer generous accommodations and luxurious 3rd bathroom. Step outside to your own private backyard sanctuary, where a spacious covered patio, built in BBQ creates the perfect outdoor living room for dining, entertaining, or relaxing year-round. Beautiful hardscaping & landscaping p
- Listing Status:
- Active
- Date Added:
- July 23, 2026
- Data Last Updated:
- July 29, 2026 at 2:13AM
- Listing Office:
- Rodeo Realty : 818-986-7300
- Listing Agent:
- Poupee Komenkul : 818-482-0085
- MLS ID:
- SR26160723
- General: N/K
- Style: ContemporaryMediterranean/Spanish
- Pool: N/K
- Parking: Direct Garage AccessGarageGarage - Two DoorParking spaces: 4
- Roofing: Tile/ClaySlateStoneSpanish Tile
- General: StoneStuccoHardboardMetal SidingConcreteFrameGlass2
- HOA Amenities: 0.0
- Originating MLS: California Regional MLS
- County: Los Angeles
- Zoning: 2787001065
- View: N/K
- Fencing: Good ConditionStucco WallWrought IronWood
- Utilities: Electricity ConnectedNatural Gas ConnectedPhone ConnectedSewer ConnectedWater Connected
- Water: Public
- Sewer: Public Sewer
- Source: California Regional MLS
This listing courtesy of Poupee Komenkul , Rodeo Realty
Monthly Payment
- Principal & Interest $
- Property Taxes $
- Home Insurance $
- VA Funding Fee $

 New - 4 hours ago