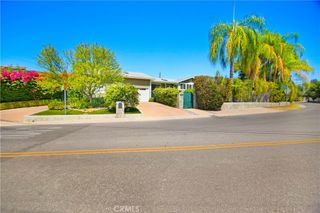
5943 Julian, Tarzana, CA 91356
- 4 beds |
- 3 baths |
- 2,789 sqft
 Single-Family Home
  Built in 1983
  7,257sqft lot
 2 car garage
  $538/sqft
  Listed 3 days ago
Property Description
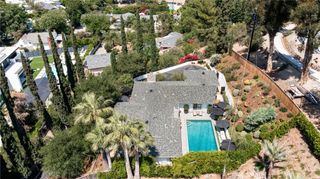
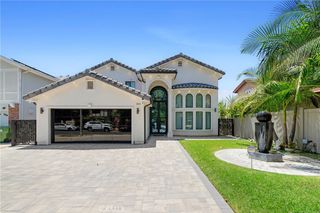
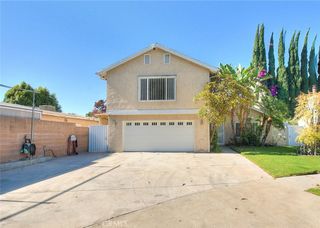
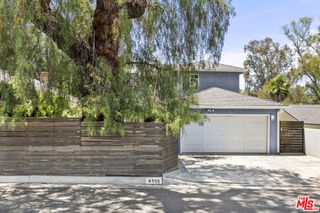
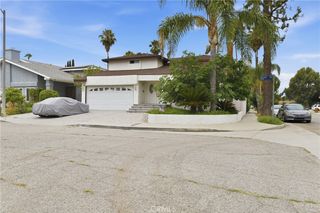
Nestled at the end of a private cul-de-sac within a gated Tarzana community, this stunning 4-bedroom, 3-bathroom home offers approximately 2,789 square feet of elevated living. Soaring vaulted ceilings and an open, airy layout welcome you in, complemented by rich refinished real wood floors and recessed lighting throughout. A main-floor bedroom and full bath offer flexibility for guests, multigenerational living, or a home office, while 3 spacious bedrooms upstairs and a dedicated laundry room complete the upper level. Retreat to the expansive primary suite, boasting an ensuite bath with separate shower and soaking tub, a spacious walk-in closet, and a private sauna for spa-worthy relaxation every day. The beautifully upgraded kitchen impresses with modern finishes and custom appliance garages, perfect for effortless entertaining. Outside, a photovoltaic solar system powers the home while a dedicated solar pool-heating system keeps the sparkling pool warm year-round. A curved stamped concrete driveway leads to the two-car garage, complete with a built-in EV charger plug. This rare offering blends luxury, comfort, and sustainability in one of Tarzana's most private gated enclaves.
- Listing Status:
- Active
- Date Added:
- July 25, 2026
- Data Last Updated:
- July 29, 2026 at 3:19AM
- Listing Office:
- Christie's Int. R.E SoCal : 424-249-7162
- Listing Agent:
- Nathaniel Pitchon-Getzels : 424-249-7162
- MLS ID:
- SR26162273

- Other Structures: PatioOpen
- Pool: HeatedIn GroundPebblePrivateSolar HeatSalt Water
- Parking: Direct AccessDoor-SingleDrivewayGarage Faces FrontGarageParking spaces: 2
- Windows: Double Pane Windows
- General: 2
- HOA Amenities: Controlled AccessOther90.0Monthly
- Originating MLS: CRMLS_CRM
- School District: Los Angeles Unified
- County: Los Angeles
- Zoning: 2153034040
- View: None
- Utilities: 220 Volts in GaragePhotovoltaics Seller Owned
- Water: Public
- Sewer: Public Sewer
- Source: CRMLS_CRM
This listing courtesy of Nathaniel Pitchon-Getzels , Christie's Int. R.E SoCal
Monthly Payment
- Principal & Interest $
- Property Taxes $
- Home Insurance $
- VA Funding Fee $

 New - 22 hours ago