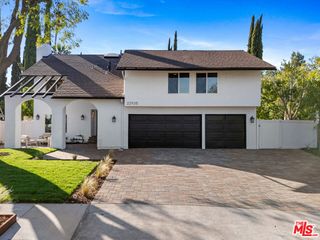
19611 Rosita Street, Tarzana, CA 91356
- 4 beds |
- 3 baths |
- 2,666 sqft
 Single-Family Home
  Built in 1972
  0.4acre lot
 2 car garage
  $600/sqft
  Listed 11 days ago
Property Description
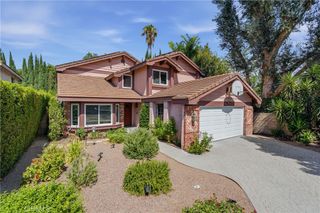
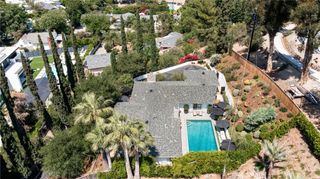
Life would be sweeter living on Rosita in this superb Tarzana single-level pool home. Through the gated courtyard, enter into a light and bright floorplan to discover a tasteful blend of beautiful hardwood and tile flooring. Two distinct columns define the spacious living room with fireplace which opens to a large family room and wet-bar. Light and bright eat-in kitchen with loads of beautiful cabinetry adjoins a spacious formal dining room. Double-door entry primary-suite affords a large walk-in closet, private bath with separate tub/shower and French doors to the rear. Three additional bedrooms and a full bath complete the interior. Outside, enjoy a covered entertaining area outfitted with a large T.V. and four mounted heaters to keep you cozy year-round. Refreshing pool, soothing spa, barbeque center and fireside conversation area all set amongst towering trees, further enhance the appeal. Explore an upper-level flat arena with a view of the lush woodsy surroundings providing a haven for meditation, serene space for art creation, an escape to get lost in a riveting read, or a tranquil locale to just be alone with your thoughts. Two-car direct-access garage, large stamped-concrete driveway and sought-after schools too. Don’t miss!
- Listing Status:
- Active
- Date Added:
- July 18, 2026
- Data Last Updated:
- July 29, 2026 at 6:16AM
- Listing Office:
- Rodeo Realty : 818-999-2030
- Listing Agent:
- Marc Tahler : 818-657-3030
- MLS ID:
- SR26156991

- General: Private
- Pool: Private
- Parking: Parking spaces: 2
- General: 1
- HOA Amenities: 0.0
- Originating MLS: CRMLS_CRM
- School District: Los Angeles Unified
- County: Los Angeles
- Zoning: 2175012011
- View: Trees/WoodsView
- Utilities: Electricity ConnectedNatural Gas ConnectedSewer ConnectedWater Connected
- Water: Public
- Sewer: Public Sewer
- Source: CRMLS_CRM
This listing courtesy of Marc Tahler , Rodeo Realty
Monthly Payment
- Principal & Interest $
- Property Taxes $
- Home Insurance $
- VA Funding Fee $

 New - 1 day ago