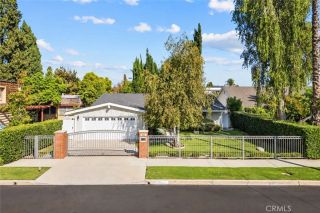
16568 Goldenrod Place, Encino, CA 91436
- 4 beds |
- 3 baths |
- 2,252 sqft
 Single-Family Home
  Built in 1965
  0.29acre lot
 2 car garage
  $619/sqft
  Listed 7 days ago
Property Description
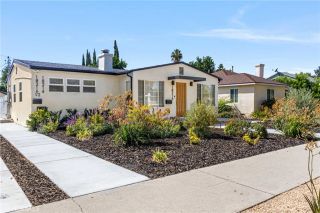
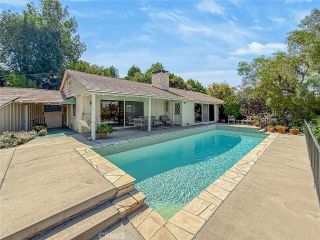
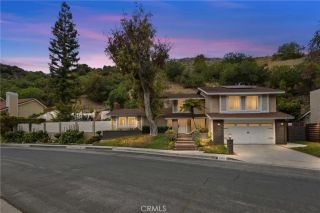
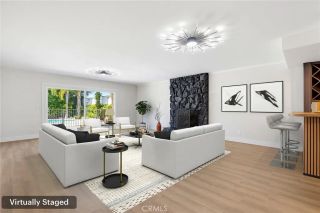
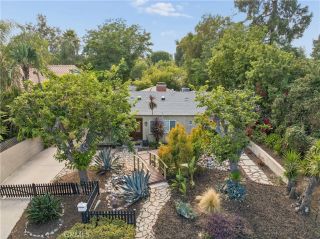
Set on a generous corner lot in the hills of Encino near Mulholland Drive, this single-story residence offers 4 bedrooms, 3 full baths and approximately 2,252 square feet on an approximately 12,465-square-foot lot. Built in 1965, the home pairs a classic California ranch layout with Spanish-influenced details, including a red tile roof and stucco exterior. Brand new front landscaping creates a fresh and verdant welcome while a gated front courtyard gives a hacienda like feel. Inside, the hardwood-floored public rooms include a spacious living room with fireplace, a dedicated dining area, large windows and sliding glass doors to bring in natural light, and an easy connection to the kitchen and adjoining tiled gathering den. The sizable eat-in kitchen, overlooking the yard, features extensive wood cabinetry, practical tile countertops, and built-in appliances, with a convenient breakfast area and direct access to create an easy connection to the rear patio and yard. The large adjacent den, with tile floors, provides flexibility to the floorplan providing space for a home office, playroom, studio, music room, library, or whatever you may need. The bedroom wing includes four bedrooms, including two en-suites. The primary suite offers dual closets, a private glass slider out to the yard, a dedicated dressing area, and an en-suite full bath with Roman style tub and dual sinks. The generous secondary suite has an en-suite bath. The two additional good-sized bedrooms share a full hall bath. Outside, a broad concrete patio, lawn, mature trees and established landscaping provide a s
- Listing Status:
- Active
- Date Added:
- September 30, 2026
- Data Last Updated:
- October 8, 2026 at 4:12PM
- Listing Office:
- Equity Union : 818-989-2000
- Listing Agent:
- Stephanie Vitacco : 818-298-6458
- MLS ID:
- SR26212369
- General: N/K
- Style: RanchTraditional
- Pool: N/K
- Parking: Direct Garage AccessGarageGarage - Single DoorParking spaces: 2
- Roofing: Spanish Tile
- General: 1
- HOA Amenities: 0.0
- Originating MLS: California Regional MLS
- County: Los Angeles
- Zoning: 2293009011
- View: N/K
- Fencing: Stucco WallChain LinkWood
- Water: Public
- Sewer: Public Sewer
- Source: California Regional MLS
This listing courtesy of Stephanie Vitacco , Equity Union
Monthly Payment
- Principal & Interest $
- Property Taxes $
- Home Insurance $
- VA Funding Fee $

 New - 17 hours ago