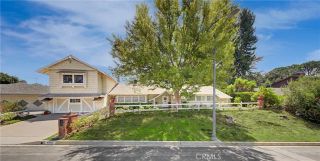
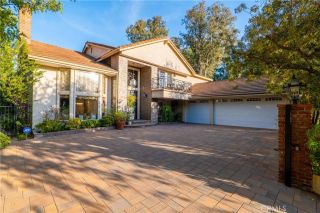
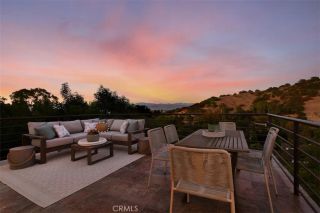
17650 Royce Drive West, Encino, CA 91316
- 5 beds |
- 5 baths |
- 3,467 sqft
 Single-Family Home
  Built in 1988
  10,354sqft lot
 3 car garage
  $720/sqft
  Listed 14 days ago
Property Description
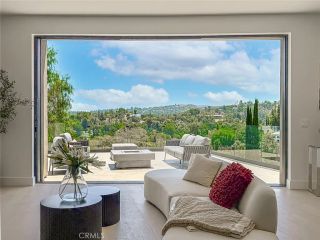
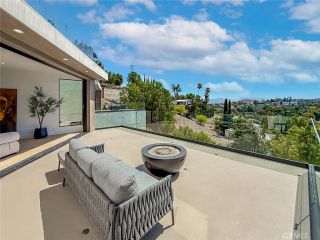
Situated south of Ventura Boulevard within an intimate GATED cul-de-sac of just six homes, this extensively updated Encino residence offers a rare combination of privacy, security, and neighborhood charm. A dramatic Foyer welcomes you with soaring ceilings, an elegant chandelier, and abundant natural light. The formal Living Room is highlighted by a fireplace and custom California Closets built-in bookcases, while the adjoining Dining Room is designed for entertaining with a dry bar and wine refrigerator. The Chefs Kitchen, extensively remodeled in 2019, serves as the heart of the home and features quartz countertops, custom cabinetry, a walk-in pantry, premium Viking stainless steel appliances, and an oversized center island with bar seating. The space opens seamlessly to a sunny Breakfast Nook and expansive Family Room, where a fireplace and two sets of French doors create effortless indoor-outdoor flow. Designed as a private retreat, the resort-style Backyard is surrounded by mature landscaping and lush greenery, offering exceptional privacy. A sparkling Pool and Spa are complemented by expansive patios and multiple areas for relaxing, dining, and entertaining year-round. The main level includes a versatile Bedroom and remodeled Bathroom with a walk-in shower, ideal for guests, a home office, or multigenerational living. A Powder Room, dedicated Laundry Room, and Three-car Garage complete the first floor. Upstairs, vaulted ceilings enhance the sense of space throughout. The Primary Suite offers a fireplace and a luxurious ensuite Bathroom with dual vanities, a soaking tu
- Listing Status:
- Active
- Date Added:
- July 14, 2026
- Data Last Updated:
- July 29, 2026 at 7:11AM
- Listing Office:
- Rodeo Realty : 818-999-2030
- Listing Agent:
- Kevin Litinsky : 818-744-3820
- MLS ID:
- SR26152754
- General: HeatedPrivatePrivate Below Ground
- Pool: Below GroundHeatedPrivate
- Parking: Direct Garage AccessGarage - Three DoorParking spaces: 3
- General: 2
- HOA Amenities: Controlled AccessElectricityExterior Bldg MaintenanceWater200.0Monthly
- Originating MLS: California Regional MLS
- County: Los Angeles
- Zoning: 2290010019
- View: N/K
- Water: Public
- Sewer: Public Sewer
- Source: California Regional MLS
This listing courtesy of Kevin Litinsky , Rodeo Realty
Monthly Payment
- Principal & Interest $
- Property Taxes $
- Home Insurance $
- VA Funding Fee $