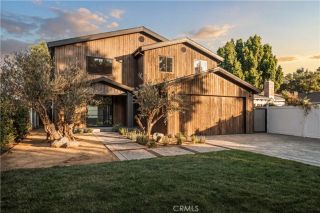
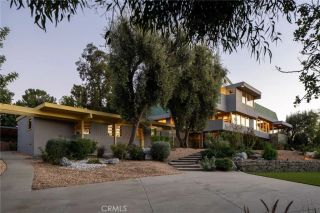
4060 Harclare Lane, Encino, CA 91436
- 3 beds |
- 3 baths |
- 3,331 sqft
 Single-Family Home
  Built in 1956
  0.31acre lot
 2 car garage
  $1,050/sqft
  Listed 1 month ago
Property Description
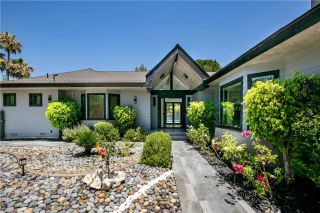
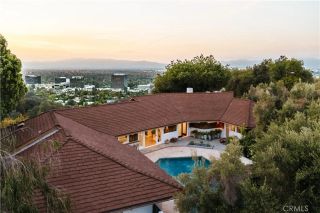
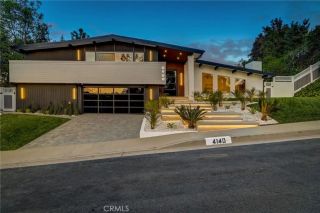
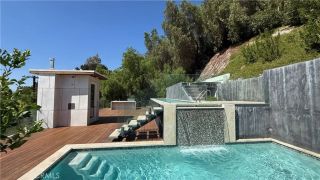
Welcome to a beautifully reimagined residence tucked away on a quiet cul-de-sac in the coveted Encino Hills, within the highly sought after Lanai Road Elementary School District. Thoughtfully redesigned through an extensive renovation completed in 2023, this exceptional property blends sophisticated contemporary design with the effortless indoor-outdoor lifestyle that defines quintessential California living. From the moment you enter, youre greeted by a light-filled, open-concept floor plan designed for both everyday comfort and effortless entertaining. The living spaces flow seamlessly into the kitchen, complemented by custom wood flooring, thoughtfully selected finishes, and designer fixtures throughout. At the heart of the home, the chefs kitchen offers a perfect balance of style and functionality, featuring a large center island, newer appliances, and an open layout that naturally brings everyone togetherwhether hosting an intimate dinner or entertaining family and friends. The main residence features 3bedrooms, including a spacious primary suite and an additional en-suite bedroom. Designed as a private retreat, the primary suite is highlighted by a resort-inspired bathroom with custom Venetian plaster, an oversized dual walk-in shower, freestanding soaking tub, and a serene, spa-like atmosphere. An expansive walk-in closet completes the suite. Adding tremendous versatility is a separate 1 bedroom, 1 bath guest house, offering endless possibilities. Create private accommodations for visiting family and friends, in-law quarters, a sophisticated home office, movie room,
- Listing Status:
- Active
- Date Added:
- August 24, 2026
- Data Last Updated:
- October 9, 2026 at 7:11AM
- Listing Office:
- Coldwell Banker Envision : 562-945-2221
- Listing Agent:
- Anthony Nguyen : 818-934-6629
- MLS ID:
- SR26182734
- Pool: Private
- Parking: GarageParking spaces: 2
- General: 1
- HOA Amenities: 0.0
- Originating MLS: California Regional MLS
- County: Los Angeles
- Zoning: 2291016019
- View: Neighborhood
- Water: Public
- Sewer: Public Sewer
- Source: California Regional MLS
This listing courtesy of Anthony Nguyen , Coldwell Banker Envision
Monthly Payment
- Principal & Interest $
- Property Taxes $
- Home Insurance $
- VA Funding Fee $