4550 Encino Avenue, Encino, CA 91316
- 6 beds |
- 7 baths |
- 6,661 sqft
 Rental
  Built in 1990
  0.81acre lot
 3 car garage
  $4/sqft
  Listed 2 months ago
Property Description
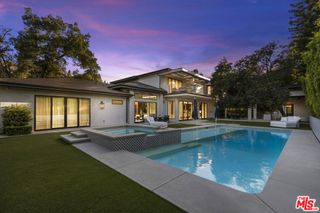
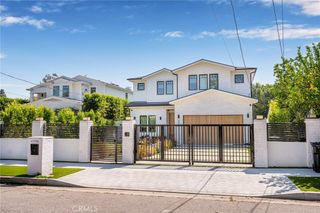
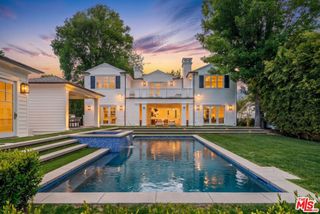
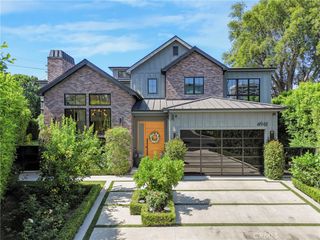
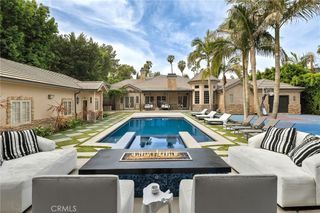
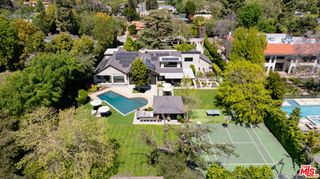
Set south of the boulevard in the heart of prime Encino, this exceptional turnkey tennis court estate commands nearly an acre of luxurious living. The meticulously designed, fully furnished 6,661 sq ft home is safeguarded by 24-hour private dedicated security, striking the perfect balance between privacy and elegance. High ceilings throughout create an airy, open ambiance, while the thoughtful layout ensures a seamless flow between spaces. A full surround sound system runs throughout the home, perfect for entertaining. The residence boasts 6 spacious bedrooms, 7 bathrooms, a formal living room with custom built-ins, a grand family room with soaring pitched ceilings, a dedicated laundry room, and a chef's kitchen that opens to the poolside. Step outside to discover an expansive custom pool with a cascading waterfall, beautifully framed by lush landscaping. The estate also features a private newly resurfaced tennis court with a charming gazebo-covered seating area, a fire pit, and plenty of room for entertaining. With its coveted location and undeniable appeal, this home is the epitome of sophisticated Southern California living.
- Listing Status:
- Active
- Date Added:
- June 23, 2026
- Data Last Updated:
- August 24, 2026 at 10:16PM
- Listing Office:
- The Agency : 424-230-3700
- Listing Agent:
- George Ouzounian : 818-900-4259
- Contact:
- 818-900-4259
- MLS ID:
- SR26136344

- General: Fire PitGazeboTennis Court(s)In GroundPrivate
- Style: Traditional
- Other Structures: GazeboTennis Court(s)Rear PorchConcretePatioCoveredOpen
- Pool: HeatedIn GroundPrivateWaterfall
- Parking: Circular DrivewayDoor-MultiDrivewayElectric Vehicle Charging Station(s)GarageGatedPrivateOn StreetSee RemarksParking spaces: 3
- Windows: French/MullionedSkylight(s)
- General: 2
- HOA Amenities: 0.0
- Originating MLS: CRMLS_CRM
- School District: Los Angeles Unified
- County: Los Angeles
- Zoning: LARA2290023029
- View: HillsNeighborhoodPoolTrees/WoodsView
- Utilities: Cable AvailableElectricity AvailableNatural Gas AvailablePhone AvailableSewer AvailableWater Available
- Water: Public
- Sewer: Public Sewer
- Source: CRMLS_CRM
This listing courtesy of George Ouzounian , The Agency
 New - 17 hours ago