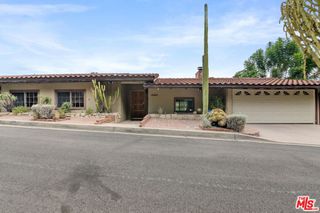
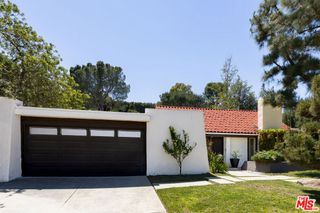
4645 Petit Avenue, Encino, CA 91436
- 4 beds |
- 3 baths |
- 2,564 sqft
 Rental
  Built in 1957
  0.36acre lot
 2 car garage
  $3/sqft
  Listed 26 days ago
Property Description
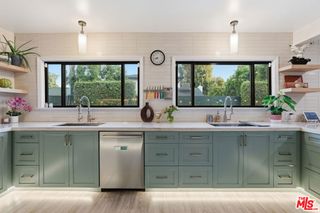
This home is for the buyer who wants privacy without feeling disconnected from Encino. Set high above the street at the end of its own gated driveway, 4645 Petit Avenue creates a sense of separation before you ever reach the front door, while remaining close to Ventura Boulevard, shopping, dining, parks, commuter routes, and Lanai Road Elementary School.Inside, the 4-bedroom, 2.75-bath home offers 2,564 square feet, with most of the living space and three bedrooms on the first floor. The spacious formal living room draws you in with original wood floors, a decorative fireplace, and large windows framing the surrounding greenery. A separate family room features a decorative stone fireplace and French doors opening to the outdoor spaces.Updated in 2024, the kitchen includes quartz countertops, a center island, extensive cabinetry, a pantry, paneled Sub-Zero refrigerator, electric cooktop with hood, recessed lighting, newer flooring, and a garden window above the sink.Upstairs, the primary suite occupies its own level, creating a private retreat with treetop and city-light views, engineered wood floors, and a large walk-in closet with custom organizers.A gated garden, grassy area, water feature, passion fruit vines, and side patio beneath an open-slat trellis create inviting places to dine, relax, and entertain. One of the downstairs bedrooms also opens to the patio, providing flexibility for an office, den, or guest room.Additional features include an attached two-car garage, generous on-site parking, central heating and air conditioning, dual water heaters, an updated electrical panel, double-pane windows throughout most of the home, and abundant storage.
- Listing Status:
- Active
- Date Added:
- August 27, 2026
- Data Last Updated:
- September 22, 2026 at 9:16PM
- Listing Office:
- Compass : 310-230-5478
- Listing Agent:
- Michael Cohen : 310-622-0512
- MLS ID:
- 26900631

- General: Rain GuttersBrick Driveway
- Style: Traditional
- Other Structures: Brick
- Pool: None
- Parking: Door-MultiGarageParking spaces: 5
- Roofing: Shingle
- Windows: Double Pane WindowsPlantation ShuttersScreens
- General: 2
- Originating MLS: CRMLS_CL
- County: Los Angeles
- Zoning: LARE152289022009
- View: City LightsView
- Source: CRMLS_CL
This listing courtesy of Michael Cohen , Compass
 New - 2 days ago