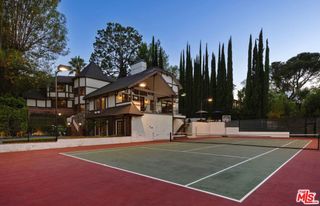
4759 Firmament, Encino, CA 91436
- 5 beds |
- 6 baths |
- 4,991 sqft
 Single-Family Home
  Built in 2026
  8,067sqft lot
 2 car garage
  $801/sqft
  Listed 10 days ago
Property Description
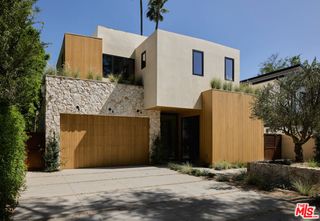
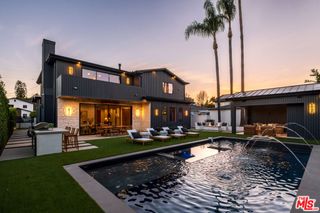
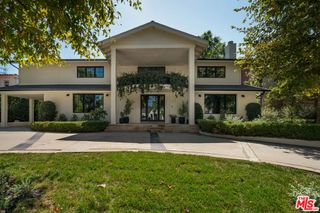
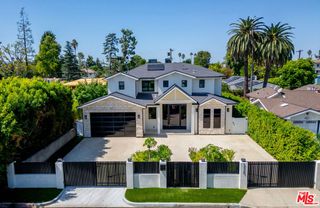
Brand-new 2026 construction in a prime Encino location, this spectacular modern Mediterranean estate spans approximately 5,000 square feet of luxurious living across the main residence and ADU, with 5 bedrooms and 6 bathrooms on a bit over 8,000 square feet of land. A dramatic, soaring entry makes an unforgettable first impression, opening to an elegant open-concept floor plan with high and cathedral ceilings, beautiful light wood floors, exquisite stonework and an integrated sound system throughout. The sophisticated interior features a private theatre with projector and ample guest seating, while the stunning chef's kitchen is appointed with a massive center island, luxurious porcelain countertops and top-of-the-line Thermador appliances. The second level features four en-suite bedrooms, including an exceptional primary suite with a private balcony, expansive walk-in closet and spa-like bath with dual sinks, soaking tub and curbless walk-in shower. The detached ADU offers a beautiful kitchen, bedroom and bath, with three expansive glass sliding doors opening directly to the resort-like backyard. Designed for the ultimate California lifestyle, the grounds feature a pool and spa, grassy lawn, private putting green, built-in barbecue and covered patio, creating an exceptional setting for both entertaining and relaxation. Striking stone exterior detailing softened by creeping vines completes the Modern Mediterranean aesthetic. Sophisticated, dramatic and impeccably designed, this extraordinary newly built estate offers the scale, amenities and seamless indoor-outdoor living today's luxury buyer expects in one of Encino's most desirable locations.
- Listing Status:
- Active
- Date Added:
- September 12, 2026
- Data Last Updated:
- September 23, 2026 at 1:16AM
- Listing Office:
- Sotheby's International Realty : 818-990-8700
- Listing Agent:
- Catherine Cressy : 818-990-8700
- Contact:
- 818-359-1101
- MLS ID:
- SR26200161

- General: Two On A LotGunite
- Other Structures: Two On A Lot
- Pool: Private
- Parking: Garage Faces FrontParking spaces: 2
- Roofing: Metal
- General: 2
- HOA Amenities: 0.0
- Originating MLS: CRMLS_CRM
- School District: Los Angeles Unified
- County: Los Angeles
- Zoning: 2261030005
- View: PoolView
- Fencing: MasonryNew ConditionStone
- Water: Public
- Sewer: Public Sewer
- Source: CRMLS_CRM
This listing courtesy of Catherine Cressy , Sotheby's International Realty
Monthly Payment
- Principal & Interest $
- Property Taxes $
- Home Insurance $
- VA Funding Fee $

 New - 20 hours ago