4793 Louise, Encino, CA 91316
- 6 beds |
- 9 baths |
- 6,740 sqft
 Single-Family Home
  Built in 2023
  0.31acre lot
 2 car garage
  $927/sqft
  Listed 1 month ago
Property Description
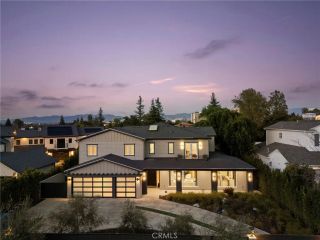
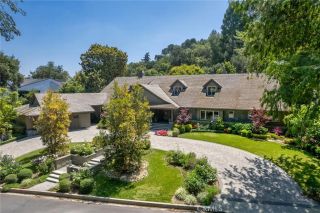
South of the Boulevard in one of Encinos most coveted enclaves, this newly built modern masterpiece blends striking architecture with resort-caliber amenities behind private gates. A dramatic double-height entry opens to an expansive, light-filled floor plan where soaring ceilings, walls of glass, and seamless indoor-outdoor living create an atmosphere of effortless luxury. The designer chefs kitchen is appointed with custom cabinetry, an oversized waterfall island, and premium Thermador appliances, flowing into sophisticated living and dining spaces designed for both intimate gatherings and grand-scale entertaining. The home offers six beautifully appointed ensuite bedrooms, highlighted by an exceptional primary suite featuring a private balcony, concealed walk-in closet, and spa-inspired bath that rivals a five-star retreat. The lower level is dedicated to entertainment and wellness, complete with an elegant lounge and wet bar, state-of-the-art home theater, fully equipped fitness studio, and a private guest suite. Outside, the professionally landscaped grounds evoke the feel of an exclusive resort. A tranquil pool and spa, stylish open-air cabana, and fully equipped outdoor kitchen provide the perfect setting for relaxing afternoons or unforgettable entertaining. Ideally located moments from Ventura Boulevards acclaimed restaurants, upscale shopping, and convenient freeway access, this turnkey residence delivers an exceptional blend of modern design, privacy, and refined California living.
- Listing Status:
- Active
- Date Added:
- July 21, 2026
- Data Last Updated:
- August 25, 2026 at 7:11AM
- Listing Office:
- eXp realty of Greater Los Angeles : 888-652-1314
- Listing Agent:
- Daisy Dai : 949-333-9195
- MLS ID:
- NP26157677
- General: HeatedPrivate
- Style: Modern
- Pool: PrivateHeated
- Parking: GarageParking spaces: 2
- Roofing: Tile/Clay
- General: 3
- HOA Amenities: 0.0
- Originating MLS: California Regional MLS
- County: Los Angeles
- Zoning: 2290002028
- View: N/K
- Fencing: GlassGood Condition
- Utilities: Cable AvailableCable ConnectedElectricity AvailableElectricity ConnectedNatural Gas AvailableNatural Gas ConnectedSewer AvailableWater AvailableSewer ConnectedWater Connected
- Water: Public
- Sewer: Public Sewer
- Source: California Regional MLS
This listing courtesy of Daisy Dai , eXp realty of Greater Los Angeles
Monthly Payment
- Principal & Interest $
- Property Taxes $
- Home Insurance $
- VA Funding Fee $