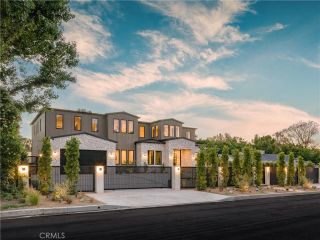
17328 Rancho, Encino, CA 91316
- 6 beds |
- 8 baths |
- 6,800 sqft
 Single-Family Home
 Built in 2016
 0.46acre lot
 3 car garage
 $912/sqft
 Listed 10 days ago
Property Description
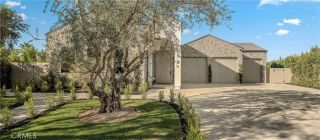
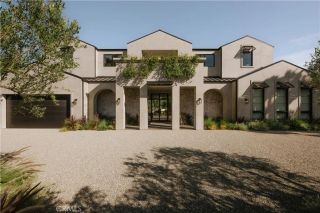
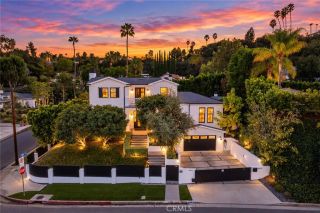
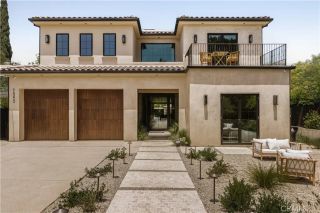
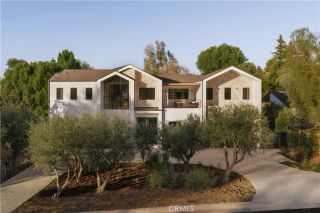
Set behind lush privacy hedges in the prestigious Rancho Estates, south of Ventura Boulevard in Encino, this exceptional estate offers a rare combination of scale, privacy, and refined modern living. Situated on a half-acre lot, the six-bedroom, eight-bathroom residence spans over 6,800 square feet and has been thoughtfully updated to blend sophisticated design, elevated finishes, and an inviting sense of home. Originally built in 2016, and since tastefully updated throughout, every detail reflects a balance of style, comfort, and functionality. The interiors feature beautiful oak hardwood floors, designer lighting, Roman clay finishes, and carefully selected stone and tile throughout. At the heart of the home is a chefs kitchen featuring an oversized eat-in center island, dedicated serving area, and walk-in pantry, all overlooking the warm and inviting living room. The primary suite is sure to impress, with vaulted ceilings, dual walk-in closets, a private balcony overlooking the backyard, and an inviting en suite bathroom designed for relaxation. Floor-to-ceiling accordion glass doors seamlessly connect the expansive living room to the private backyard, complete with a pool and spa, grassy lawn, fire pit, and outdoor BBQ area. Additional amenities include a dedicated theater/media room and a detached recording studio. Privacy and security are equally well considered, with mature two-story privacy hedges, controlled access, and an extensive security system with video monitoring. A rare opportunity to experience the best of Encino estate living, where thoughtful design, exc
- Listing Status:
- Active
- Date Added:
- November 11, 2026
- Data Last Updated:
- November 22, 2026 at 2:12PM
- Listing Office:
- Exp Realty of California Inc. : 888-584-9427
- Listing Agent:
- Bradley Gilboe : 818-330-4227
- MLS ID:
- BB26240426
- Pool: Below GroundPrivateHeatedPermitsFencedFilteredTile
- Parking: GatedDirect Garage AccessGarage - Two DoorGarage Door OpenerParking spaces: 3
- General: 2
- HOA Amenities: 0.0
- Originating MLS: California Regional MLS
- County: Los Angeles
- Zoning: 2290021026
- View: Trees/Woods
- Water: Public
- Sewer: Public Sewer
- Source: California Regional MLS
This listing courtesy of Bradley Gilboe , Exp Realty of California Inc.
Monthly Payment
- Principal & Interest $
- Property Taxes $
- Home Insurance $
- VA Funding Fee $

 New - 1 day ago