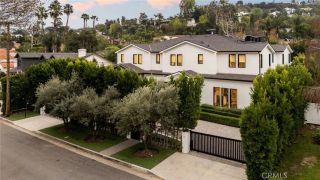
5344 Oak Park Avenue, Encino, CA 91316
- 6 beds |
- 7 baths |
- 6,744 sqft
 Single-Family Home
 Built in 1960
 0.39acre lot
 2 car garage
 $978/sqft
 Listed 9 days ago
Property Description
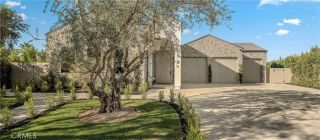
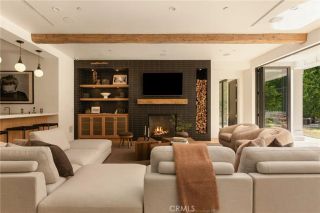
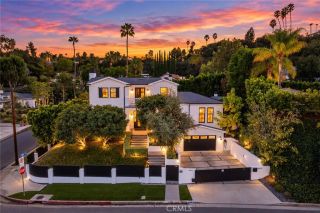
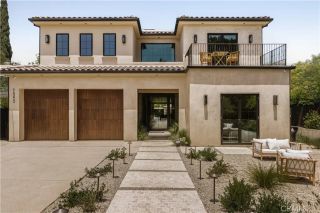
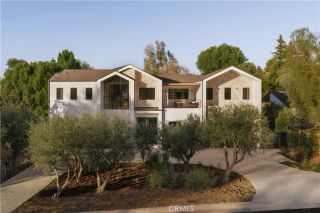
Privately set behind gates in the coveted Amestoy Estates, this newly redeveloped architectural estate is situated on a sprawling 17,031 sq. ft. lot. Inside, the bright and airy open-concept floor plan showcases a carefully curated selection of premium materials, designer finishes, and refined details that create a sophisticated aesthetic throughout. The spacious living and formal dining rooms, complemented by a sleek wet bar, flow seamlessly into the stunning chefs kitchen, featuring top-of-the-line appliances, an oversized island, a separate prep kitchen, and a large walk-in pantry. A floor-to-ceiling sliding glass door disappears into the wall, opening effortlessly to the resort-inspired backyard for an elevated indoor-outdoor experience. Enveloped by mature privacy hedges, the serene outdoor retreat is highlighted by a sparkling pool and spa, a poolside cabana, and a fully equipped outdoor kitchen, while a detached guest suite with a half bath provides a versatile space perfect for a gym, studio, or guest accommodations. Completing the main level is a state-of-the-art media room with another wet bar, a home office, two bedrooms (one with an ensuite bath), and a chic powder bath. Upstairs, four generously sized ensuite bedrooms provide comfortable accommodations, complemented by an inviting balcony. A true sanctuary, the expansive primary suite offers a private balcony, a custom walk-in closet, and a sumptuous bath boasting a freestanding soaking tub, a large rainfall shower, and a dual-sink vanity. Additional features include a dedicated laundry room, high ceilings thro
- Listing Status:
- Active
- Date Added:
- November 12, 2026
- Data Last Updated:
- November 22, 2026 at 2:12PM
- Listing Office:
- Equity Union : 818-989-2000
- Listing Agent:
- Dennis Chernov : 818-432-1524
- MLS ID:
- SR26241841
- General: Private Below GroundHeatedPrivate
- Style: Contemporary
- Pool: Below GroundPrivate
- Parking: GatedGarageParking spaces: 2
- General: 2
- HOA Amenities: 0.0
- Originating MLS: California Regional MLS
- County: Los Angeles
- Zoning: 2258028011
- View: PoolTrees/Woods
- Water: Public
- Sewer: Public Sewer
- Source: California Regional MLS
This listing courtesy of Dennis Chernov , Equity Union
Monthly Payment
- Principal & Interest $
- Property Taxes $
- Home Insurance $
- VA Funding Fee $

 New - 1 day ago