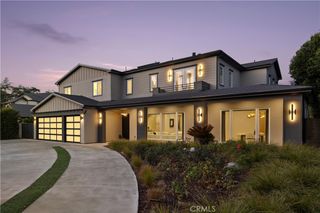
5207 Beckford, Tarzana, CA 91356
- 6 beds |
- 7 baths |
- 7,076 sqft
 Single-Family Home
 Built in 2026
 0.51acre lot
 3 car garage
 $954/sqft
 Listed 9 days ago
Property Description
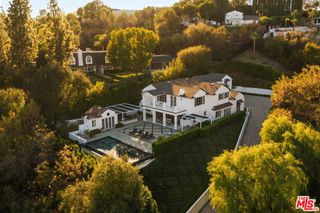
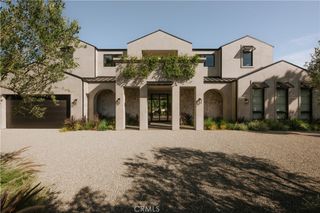
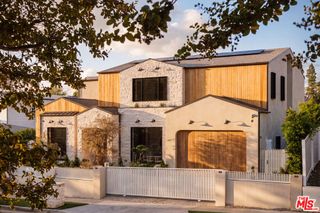
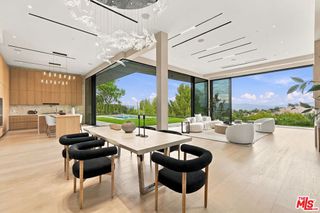
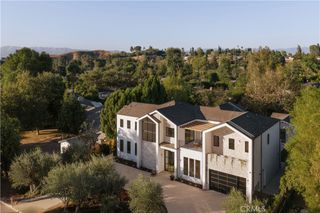
A RARE SINGLE-STORY ARCHITECTURAL ESTATE! Privately set at the end of a quiet cul-de-sac, this gated estate blends timeless architecture, modern sophistication & resort-inspired living on an expansive lot of over 22,000 sqft. The property offers a five-bedroom, 5.5-bath main residence & a detached 1 bedroom, 1 bath ADU. A lushly landscaped front yard with mature olive trees, 12-foot Ficus trees & a meandering paver walkway creates an inviting approach. Set behind a custom privacy wall, the expansive frontage provides additional parking. Inside, a dramatic barrel-vaulted entry, soaring ceilings, custom white oak finishes, wide-plank hardwood floors, architectural beams, shiplap paneling & lime-wash walls showcase exceptional craftsmanship & refined design. The designer kitchen features a sculptural rounded-edge island, integrated marble sinks & a Thermador appliance suite with a 60-inch gas range and double oven. A separate prep kitchen with refrigerator/freezer, dishwasher, cooktop, sink & pantry is ideal for entertaining. The adjoining dining area & family room feature custom lighting and built-ins, with sliding doors opening to the outdoor spaces for seamless indoor-outdoor living. The luxurious primary suite features a kitchenette, beverage center, dual vanities, makeup area, dual-shower arrangement surrounded by plastered walls, separate soaking tub and boutique-style walk-in closet with center island. Just outside, a secluded wellness retreat offers a private sauna & cold plunge pool, separate from the main entertaining areas. Four additional spacious ensuite bedrooms include two with exterior side-yard access. Additional highlights include a metal glass-enclosed architectural office, full-size laundry room with double-stacked units, state-of-the-art theatre, stylish wet bar with marble and stained white oak finishes, surround sound, & Control4 smart home automation. Resort-like grounds feature a covered trellis patio with an outdoor kitchen and dining area, sparkling pool with Baja shelf, oversized spa, lush landscaping, mature olive trees, manicured turf, firepit, & decorative planters create a serene setting, complemented by a sports court and three-hole putting green. The separate one-bedroom, one-bath ADU offers a kitchen island & bar sitting, flexibility for guests or extended family. A three-car garage with two direct entry-access points and generous additional parking, including RV space, completes this exceptional Southern California estate.
- Listing Status:
- Active
- Date Added:
- November 13, 2026
- Data Last Updated:
- November 22, 2026 at 2:18PM
- Listing Office:
- Rodeo Realty : 818-986-7300
- Listing Agent:
- Daniel Drantch : 818-261-0030
- Contact:
- 818-261-0030
- MLS ID:
- SR26242010

- General: LightingRain GuttersFire PitGuest House DetachedHeatedIn GroundPrivate
- Style: ContemporaryModern
- Other Structures: Guest House DetachedFront PorchDeckPatio
- Pool: Gas HeatHeatedIn GroundPrivateSalt Water
- Parking: Door-MultiDirect AccessGarageRV Access/ParkingParking spaces: 3
- Roofing: Composition
- Windows: Double Pane Windows
- General: 1
- Road/Access: City Street
- HOA Amenities: 0.0
- Originating MLS: CRMLS_CRM
- School District: Los Angeles Unified
- County: Los Angeles
- Zoning: 2163010002
- View: Mountain(s)NeighborhoodView
- Fencing: Stucco WallWoodWrought Iron
- Utilities: Electricity ConnectedNatural Gas ConnectedSewer ConnectedWater Connected
- Water: Public
- Sewer: Public Sewer
- Source: CRMLS_CRM
This listing courtesy of Daniel Drantch , Rodeo Realty
Monthly Payment
- Principal & Interest $
- Property Taxes $
- Home Insurance $
- VA Funding Fee $

 New - 2 days ago