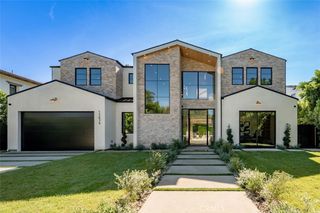
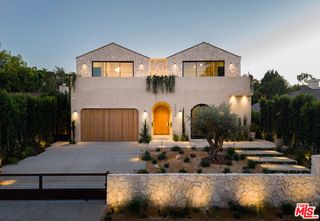
16541 Bosque Drive, Encino, CA 91436
- 6 beds |
- 7 baths |
- 5,823 sqft
 Single-Family Home
 Built in 2026
 0.27acre lot
 —— car garage
 $1,030/sqft
 Listed 1 month ago
Property Description
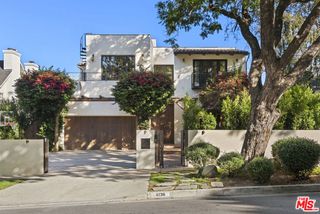
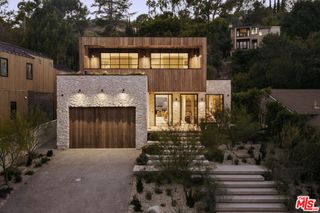
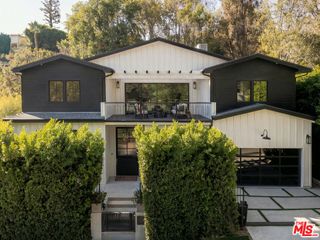
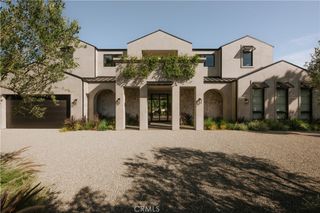
An exceptional expression of modern luxury, this remarkable Encino residence offers nearly 6,000 square feet of beautifully curated living space, where elevated design, high-quality finishes, and resort-inspired amenities create an extraordinary living experience. Featuring six bedrooms and six-and-a-half bathrooms, the property is thoughtfully designed to deliver both sophistication and versatility.A stunning cobblestone driveway and matching walkway establish an elegant first impression, leading into interiors defined by quality, comfort, and attention to detail. The main residence features five bedrooms, expansive living spaces, and a private movie theater, creating an ideal setting for both effortless everyday living and memorable entertaining.A standout feature of the property is the separate ADU, offering a private bedroom, full bathroom, fully equipped kitchen, and inviting living room. Perfect for extended family, guests, or a private live-in arrangement, this independent living space adds exceptional flexibility to the property.Designed with relaxation in mind, a spa-inspired retreat featuring a steam room and sauna provides a private wellness experience, offering the perfect escape at the end of the day.Ideally situated in the heart of prime Encino, this distinctive property brings together refined finishes, luxurious amenities, and versatile living spaces in one compelling offering. A rare opportunity to enjoy an elevated California lifestyle, where every detail contributes to a sense of comfort, privacy, and understated elegance.
- Listing Status:
- Active
- Date Added:
- October 15, 2026
- Data Last Updated:
- November 22, 2026 at 2:18PM
- Listing Office:
- The Beverly Hills Estates : 310-626-4248
- Listing Agent:
- Stephen Sweeney : 424-542-1057
- MLS ID:
- 26102439

- General: Guest HouseIn Ground
- Style: Modern
- Other Structures: Guest House
- Pool: In Ground
- Parking: Door-MultiGarageParking spaces: 0
- General: 2
- Originating MLS: CRMLS_CL
- County: Los Angeles
- Zoning: LARE152291006011
- View: None
- Source: CRMLS_CL
This listing courtesy of Stephen Sweeney , The Beverly Hills Estates
Monthly Payment
- Principal & Interest $
- Property Taxes $
- Home Insurance $
- VA Funding Fee $