12634 Hortense Street, Studio City, CA 91604
- 5 beds |
- 7 baths |
- 5,939 sqft
 Single-Family Home
 Built in 2026
 0.26acre lot
 2 car garage
 $908/sqft
 Listed 10 days ago
Property Description
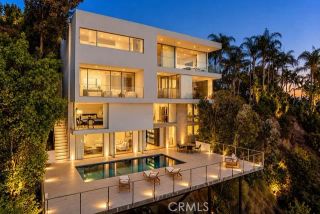
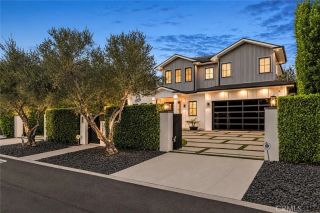
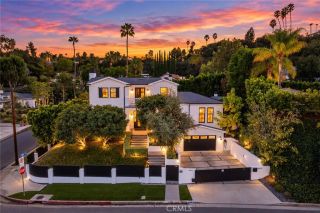
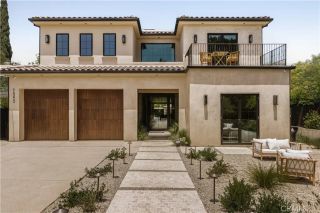
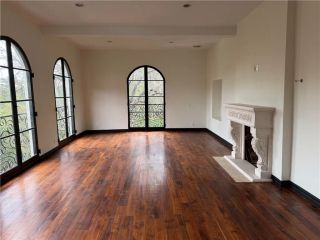
Welcome to refined luxury in the heart of Studio City. Set on a quiet, tree-lined street, this newly constructed organic modern offers approx. 5,939 ft of exceptional living space on an expansive 11,416 ft lot. Featuring 5 bedrooms and 6.5 baths, the thoughtfully designed floor plan showcases soaring ceilings, plastered walls, natural stones throughout, and immaculate designer finishes. The gourmet kitchen features Wolf appliances, Taj Mahal quartzite countertops, a breakfast nook, and oversized sliding glass doors that seamlessly connect the interior to the entertainers backyard. Every bedroom offers its own en-suite bathroom and walk-in closet, while the luxurious primary suite enjoys a cozy fireplace and a large connecting balcony. The home also features a dedicated movie theater, office, and detached recreation room complete with full bathroom. Outdoors, a sparkling pool and spa is complemented by a covered cabana and built-in barbecue, creating the perfect setting for effortless al fresco dining and entertaining. This gated and secure home additionally offers smart home integration, 8 HD security cameras, state-of-the-art surround sound, and solar panels for energy efficiency. Ideally located just moments from the newly redesigned Beaman Park and a stones throw from The Sportsmens Lodge, this home is also within easy walking distance of Ventura Boulevard. Offering a seamless blend of luxury, comfort, and convenience, this is Studio City living at its finest.
- Listing Status:
- Active
- Date Added:
- November 11, 2026
- Data Last Updated:
- November 22, 2026 at 2:12PM
- Listing Office:
- Equity Union : 818-989-2000
- Listing Agent:
- Kareen Adri : 818-400-7255
- MLS ID:
- SR26236322
- General: Private Below GroundPrivate
- Style: ContemporaryCustom Built
- Pool: Below GroundPrivate
- Parking: Parking spaces: 6
- Roofing: Shingle
- General: BrickStuccoGlass2
- HOA Amenities: 0.0
- Originating MLS: California Regional MLS
- County: Los Angeles
- Zoning: 2362024020
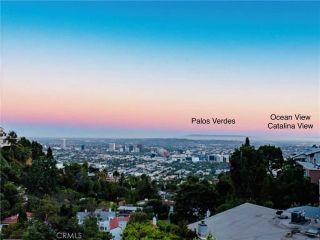
- View: Valley/CanyonTrees/Woods
- Fencing: Stucco WallWrought Iron
- Utilities: Electricity ConnectedNatural Gas ConnectedSewer ConnectedWater Connected
- Water: Public
- Sewer: Public Sewer
- Source: California Regional MLS
This listing courtesy of Kareen Adri , Equity Union
Monthly Payment
- Principal & Interest $
- Property Taxes $
- Home Insurance $
- VA Funding Fee $