12651 Kling Street, Studio City, CA 91604
- 5 beds |
- 7 baths |
- 5,369 sqft
 Single-Family Home
 Built in 2019
 0.3acre lot
 2 car garage
 $887/sqft
 Listed 12 days ago
Property Description
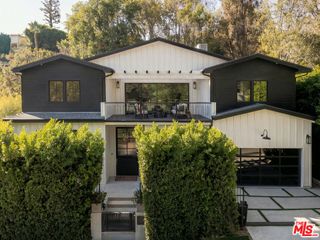
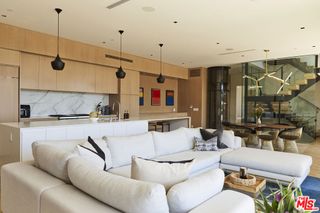
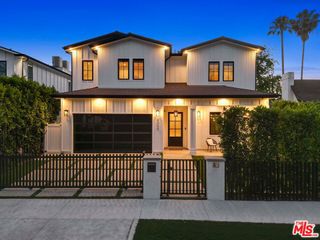
Set behind private gates in the heart of Studio City on an over 13,000 square foot lot this exceptional property brings together modern farmhouse architecture, beautifully appointed interiors, and a collection of indoor and outdoor amenities. A gated circular driveway, lined with mature olive trees and manicured hedging, sets the tone for what unfolds beyond the front door. Soaring 11-ft ceilings introduce a sprawling, light-filled interior adorned with custom details, shiplap walls, timeless finishes, and statement lighting throughout. A dramatic dual-sided, floor-to-ceiling fireplace separates the expansive great room and dining area, while a wall of oversized sliding glass doors opens the space to the backyard. The chef’s kitchen features custom cabinetry, double farmhouse sinks, marble center island, premium Thermador appliances, walk-in pantry, and a charming breakfast nook. A glass-enclosed office, powder bath, custom wine display, ensuite guest bedroom, and a separate formal living room with a marble fireplace complete the main level. A striking staircase with a geometric accent wall leads upstairs to the opulent primary suite, three additional ensuite bedrooms, and a dedicated laundry room. Outside, the backyard feels like a private resort, with every detail designed to make the most of the Southern California lifestyle. Enjoy a saltwater pool and spa, built-in outdoor bar, covered lounge, fire pit, sports court, and expansive grassy lawn. A detached pool house with a full bathroom adds flexibility for guests, a gym, creative studio, or private workspace. Further amenities include integrated indoor and outdoor sound and a comprehensive security system. Ideally situated in the heart of Studio City, the property offers convenient access to the neighborhood's celebrated dining, shopping, parks, and nearby hiking trails.
- Listing Status:
- Active
- Date Added:
- November 10, 2026
- Data Last Updated:
- November 22, 2026 at 2:18PM
- Listing Office:
- Equity Union : 818-989-2000
- Listing Agent:
- Dennis Chernov : 818-432-1524
- Contact:
- 818-989-2000
- MLS ID:
- SR26241402

- General: Guest House Detached
- Style: Cape CodContemporary
- Other Structures: Guest House DetachedPatioCovered
- Pool: In GroundPrivate
- Parking: Direct AccessDrivewayGarageParking spaces: 2
- General: 2
- HOA Amenities: 0.0
- Originating MLS: CRMLS_CRM
- School District: Los Angeles Unified
- County: Los Angeles
- Zoning: 2362025004
- View: NeighborhoodView
- Water: Public
- Sewer: Public Sewer
- Source: CRMLS_CRM
This listing courtesy of Dennis Chernov , Equity Union
Monthly Payment
- Principal & Interest $
- Property Taxes $
- Home Insurance $
- VA Funding Fee $