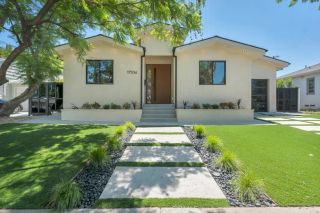
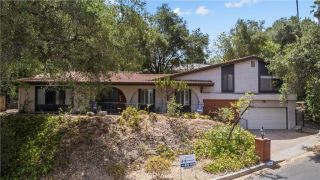
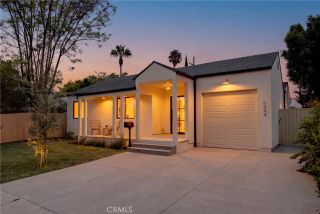
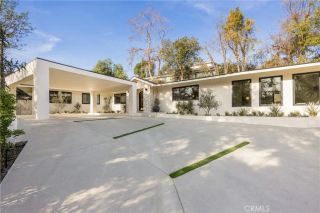
4859 Gaynor Avenue, Encino, CA 91436
- 4 beds |
- 3 baths |
- 2,686 sqft
 Single-Family Home
  Built in 1968
  5,149sqft lot
 2 car garage
  $782/sqft
  Listed 3 days ago
Property Description
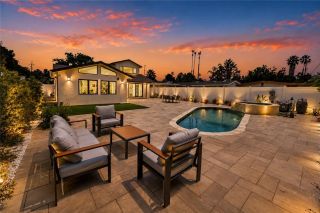
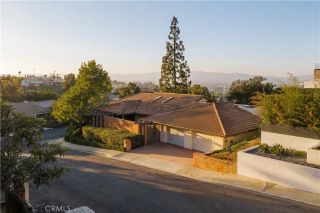
Why sacrifice when you can have it all? This beautifully reimagined 4 bed + 3 bath residence sits gracefully on a quiet cul de sac in one of Encino's most picturesque neighborhoods, zoned for the highly accredited Hesby Oaks school district. Every element of the home has been thoughtfully redesigned to blend sophistication, natural light & seamless flow throughout. An inviting foyer opens to an expansive open-concept living room, where refined finishes such as a newly designed gas fireplace & a custom enclosed glass wine display create an effortless sense of space. Just off the entry, a private enclosed laundry room w/built-in washer n dryer offer an abundance of space quiet, functional & filled with storage. At the heart of the home lies the designer kitchen, anchored by a large island crafted from honed Taj Mahal Quartzite, White Oak custom soft close cabinetry & professional grade THERMADOR appliances, including a 36" 6 burner gas range. Thoughtfully designed for both gatherings and everyday living, it opens to the adjacent private dining area on one side & an inviting open concept family room with loads of built-in's on the other, all connected by sliding doors that open to a covered patio w/new pergola, all of which is framed by the newly poured patio w/surrounding lush greenery and subtle landscape lighting creating a warm, intimate space perfect for al fresco dining and/or entertaining close friends & family. One strategically positioned bedroom & full bathroom downstairs, ideal as any guest bedroom or home office. Make your way upstairs to discover a primary suite
- Listing Status:
- Active
- Date Added:
- August 20, 2026
- Data Last Updated:
- August 24, 2026 at 3:11AM
- Listing Office:
- Rodeo Realty : 818-999-2030
- Listing Agent:
- Shane Nichols : 818-312-3164
- MLS ID:
- SR26181535
- General: N/K
- Pool: N/K
- Parking: Direct Garage AccessGarage - Two DoorParking spaces: 2
- Roofing: Composition
- General: 2
- HOA Amenities: 0.0
- Originating MLS: California Regional MLS
- County: Los Angeles
- Zoning: 2261021050
- View: Neighborhood
- Water: Public
- Sewer: Public Sewer
- Source: California Regional MLS
This listing courtesy of Shane Nichols , Rodeo Realty
Monthly Payment
- Principal & Interest $
- Property Taxes $
- Home Insurance $
- VA Funding Fee $