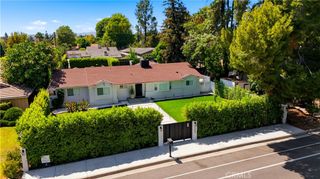
17534 Collins, Encino, CA 91316
- 4 beds |
- 4 baths |
- 2,300 sqft
 Single-Family Home
  Built in 1949
  5,702sqft lot
 1 car garage
  $826/sqft
  Listed 7 days ago
Property Description
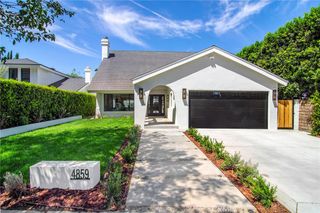
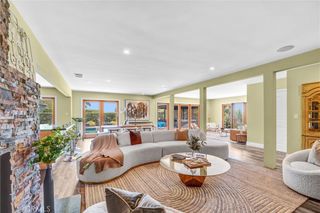
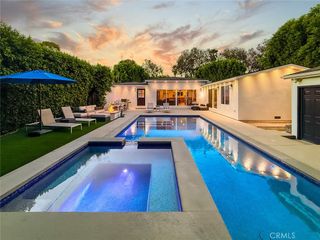
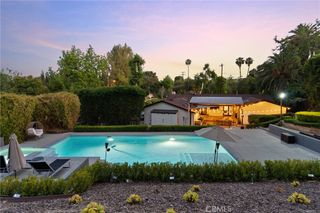
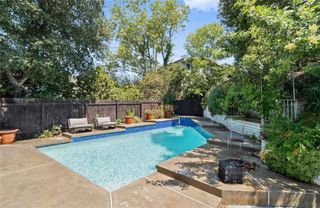
Thoughtfully reimagined with a refined California-modern aesthetic, this exceptional single-story residence offers four bedrooms, three-and-a-half bathrooms, and a seamless blend of sophisticated design and everyday comfort. Soaring vaulted ceilings, engineered wood flooring, abundant natural light, and thoughtfully curated finishes create a bright and inviting atmosphere throughout. At the heart of the home is a stunning designer kitchen featuring sleek floor-to-ceiling cabinetry, premium built-in appliances, a full-height slab backsplash, and a waterfall island with seating for three. The open-concept layout flows effortlessly into the dining and living areas, highlighted by a custom media wall and expansive glass doors connecting to the private landscaped backyard and spacious deck. The impressive primary suite features vaulted ceilings, a custom wood accent wall, walk-in closet, direct backyard access, and a spa-inspired bath with contemporary finishes and a spacious glass-enclosed shower. A custom-built home office, striking pivot entry, integrated smart access with video functionality, switchable privacy glass, and smart toilets throughout add modern convenience, privacy, and thoughtful functionality. Meticulously redesigned from top to bottom, this move-in-ready home delivers the look and feel of new construction while offering the comfort and character of an established neighborhood.
- Listing Status:
- Active
- Date Added:
- August 18, 2026
- Data Last Updated:
- August 24, 2026 at 4:16AM
- Listing Office:
- Gold Star Realty : 818-757-4567
- Listing Agent:
- Somayyeh Kamali : 818-757-4567
- Contact:
- 818-585-3685
- MLS ID:
- SR26180526

- General: None
- Style: Contemporary
- Other Structures: Deck
- Pool: None
- Parking: Door-SingleGarageGarage Door OpenerParking spaces: 1
- Roofing: Shingle
- Windows: Casement Window(s)Double Pane WindowsScreens
- General: FrameStuccoCopper Plumbing1Concrete Perimeter
- Road/Access: City Street
- HOA Amenities: 0.0
- Originating MLS: CRMLS_CRM
- School District: Los Angeles Unified
- County: Los Angeles
- Zoning: 2254013018
- View: None
- Utilities: Cable AvailableElectricity ConnectedNatural Gas ConnectedPhone AvailableSewer ConnectedWater Connected220 Volts in GarageStandard
- Water: Public
- Sewer: Public Sewer
- Source: CRMLS_CRM
This listing courtesy of Somayyeh Kamali , Gold Star Realty
Monthly Payment
- Principal & Interest $
- Property Taxes $
- Home Insurance $
- VA Funding Fee $

 New - 2 days ago