4723 Dunas Lane, Tarzana, CA 91356
- 3 beds |
- 3 baths |
- 2,112 sqft
 Single-Family Home
  Built in 1956
  0.41acre lot
 2 car garage
  $829/sqft
  Listed 5 days ago
Property Description
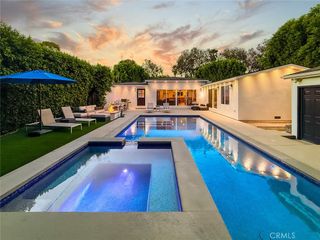
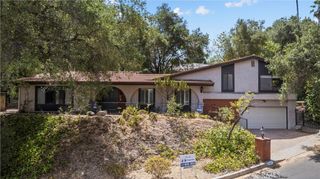
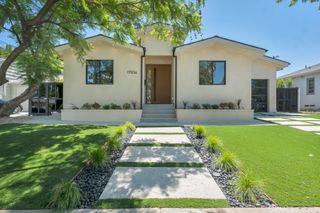
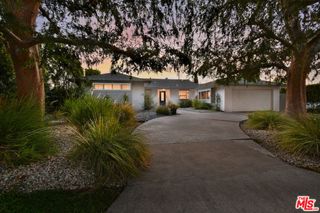
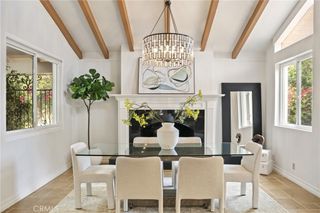
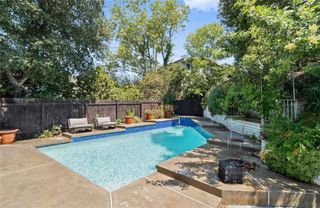
Resort-Style Living in the Hills of Tarzana Tucked into the Hills, this beautifully remodeled three-bedroom, three-bath one-story home offers an effortless blend of modern style and indoor-outdoor living, all framed by sweeping views of the hills and Valley beyond. Inside, a wide-open floor plan connects the living and kitchen areas, while French doors and windows throughout fill the home with natural light and invite the lush tropical landscaping in from every angle. The spacious primary suite serves as a private retreat, complete with an oversized closet designed to fit it all. Thoughtfully and recently updated throughout, the home is move-in ready and built for comfortable, easy living. Step outside to a true resort-style escape. A gazebo-covered outdoor kitchen comes fully equipped with refrigerator, stove, grill, and ice storage, perfect for entertaining under the sky. Unwind in your own private spa setup featuring an outdoor bathroom with shower, a wet sauna, and an infrared sauna. Two EV chargers add modern convenience to this exceptional property.A rare offering that brings together style, space, and serene surroundings, this Tarzana gem is ready to welcome you home.
- Listing Status:
- Active
- Date Added:
- August 19, 2026
- Data Last Updated:
- August 24, 2026 at 5:16AM
- Listing Office:
- American Capital Realty : 818-789-0110
- Listing Agent:
- Alex Chernov : 818-789-0110
- Contact:
- 818-752-1560
- MLS ID:
- SR26181673

- General: BarbecueGazeboCabana
- Style: Contemporary
- Other Structures: GazeboCabanaPatioCovered
- Pool: In GroundPrivate
- Parking: GarageParking spaces: 2
- Windows: Wood Frames
- General: StuccoCopper Plumbing1
- Road/Access: City Street
- HOA Amenities: 0.0
- Originating MLS: CRMLS_CRM
- School District: Los Angeles Unified
- County: Los Angeles
- Zoning: 2184009010
- View: City LightsHillsValleyTrees/WoodsView
- Utilities: Electricity ConnectedSewer ConnectedWater Connected220 Volts in Garage
- Water: Public
- Sewer: Public Sewer
- Source: CRMLS_CRM
This listing courtesy of Alex Chernov , American Capital Realty
Monthly Payment
- Principal & Interest $
- Property Taxes $
- Home Insurance $
- VA Funding Fee $

 New - 3 days ago