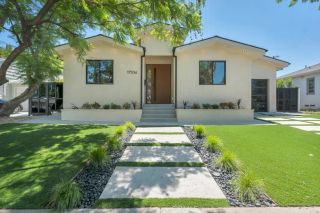
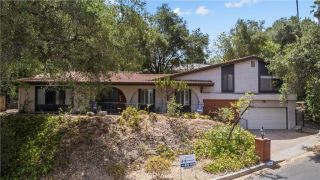
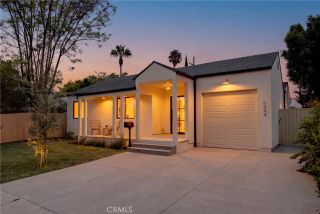
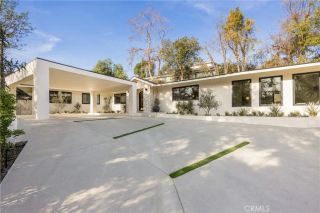
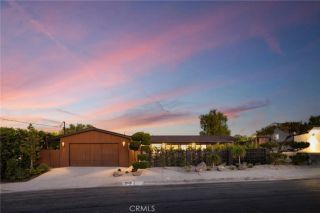
6013 Lubao Avenue, Woodland Hills, CA 91367
- 4 beds |
- 3 baths |
- 2,655 sqft
 Single-Family Home
  Built in 1951
  0.47acre lot
 2 car garage
  $791/sqft
  Listed 4 days ago
Property Description
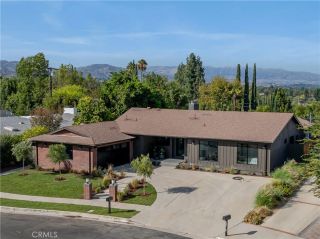
Discover 6013 Lubao Ave, a private and beautifully appointed residence in the heart of Woodland Hills, where timeless character meets modern luxury. This impressive 4-bedroom, 3-bathroom single-story home offers an exceptional blend of comfort, privacy, and effortless indoor-outdoor California living. Designed in a unique U-shaped layout, the home embraces its enchanting backyard, with French doors opening from multiple rooms to create a seamless connection between indoor and outdoor spaces. At the center of it all is a spectacular new Olympic-style saltwater pool, spa, and waterfall, all conveniently controlled with the touch of your phone. Tall hedges and an electric privacy gate enhance the sense of privacy, while mature fruit trees and expansive outdoor spaces create the perfect setting for relaxing and entertaining. The outdoor living area is designed for unforgettable gatherings, featuring a TV, outdoor kitchen, built-in barbecue, and smokerperfect for everything from quiet evenings at home to weekend entertaining. Inside, soaring vaulted and beamed ceilings, skylights, and abundant natural light create a warm yet impressive atmosphere. The chef-inspired kitchen is a culinary enthusiasts dream, showcasing quartz countertops, a large center island, stainless steel appliances, wine refrigerators, and a walk-in pantry. A separate formal dining room sets the stage for elegant dinners and special occasions, while the grand living room features vaulted ceilings and a fireplace, creating an inviting space to gather. The primary suite is a destination of its own, highlighted
- Listing Status:
- Active
- Date Added:
- August 19, 2026
- Data Last Updated:
- August 24, 2026 at 4:13AM
- Listing Office:
- Own Real Estate Inc. : 818-630-0324
- Listing Agent:
- Sneha Gulrajani : 818-264-6662
- MLS ID:
- GD26181761
- General: HeatedPrivatePrivate Below Ground
- Pool: Below GroundHeatedPrivate
- Parking: GarageParking spaces: 2
- Roofing: Composition
- General: StuccoFrame1
- HOA Amenities: 0.0
- Originating MLS: California Regional MLS
- County: Los Angeles
- Zoning: 2153007002
- View: N/K
- Water: Public
- Sewer: Public Sewer
- Source: California Regional MLS
This listing courtesy of Sneha Gulrajani , Own Real Estate Inc.
Monthly Payment
- Principal & Interest $
- Property Taxes $
- Home Insurance $
- VA Funding Fee $

 New - 3 days ago