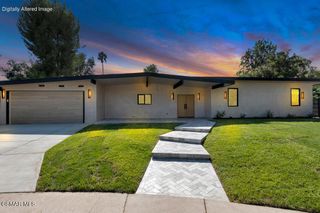
5746 McDonie Avenue, Woodland Hills, CA 91367
- 4 beds |
- 3 baths |
- 2,562 sqft
 Single-Family Home
  Built in 1957
  0.49acre lot
 2 car garage
  $857/sqft
  Listed 13 days ago
Property Description
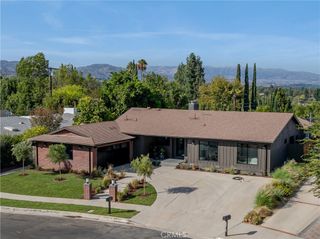
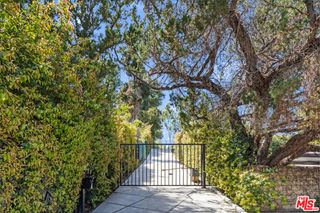
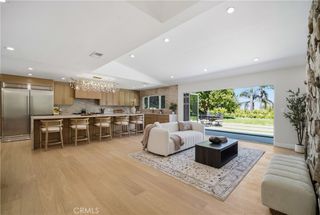
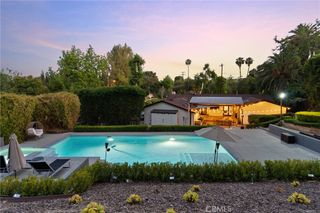
THE BONSAI A refined single-story interpretation of California mid-century modernism, The Bonsai is a fully reimagined four-bedroom, three-bath residence in Woodland Hills’ coveted Carlton Terrace. Defined by strong architectural lines, natural materials, and custom picture windows, the home balances mid-century sensibility with contemporary craftsmanship. A dramatic seven-foot picture window defines the front entry, creating a direct visual connection between architecture and landscape. Remodeled down to the studs, the residence pairs limewashed walls, natural stone, walnut-toned cabinetry, white oak millwork, and bricked travertine with custom picture windows framing 180-degree, unobstructed city views. The spacious primary suite features extensive custom cabinetry, a large walk-in closet, and a quiet, considered material palette. Outside, Corten steel gates, breeze-block detailing, smooth stucco, sand-finished concrete, and sculptural landscaping establish a distinctly mid-century arrival. A custom aluminum pergola, built-in BBQ, fire and conversation pit, and water feature extend the living spaces outdoors. The Bonsai is a study in materiality and indoor-outdoor living, with a subtle Japanese influence woven into its architectural language.
- Listing Status:
- Active
- Date Added:
- August 21, 2026
- Data Last Updated:
- August 24, 2026 at 5:16AM
- Listing Office:
- Compass : 310-272-8002
- Listing Agent:
- Kevin Osorio : 310-272-8002
- Contact:
- 818-793-8670
- MLS ID:
- SR26173782

- General: BarbecueRain GuttersPrivate
- Style: Mid-Century Modern
- Other Structures: ConcreteCovered
- Pool: None
- Parking: GarageStorageParking spaces: 2
- Roofing: Shingle
- Windows: Double Pane Windows
- General: 1Slab
- HOA Amenities: 0.0
- Originating MLS: CRMLS_CRM
- School District: Los Angeles Unified
- County: Los Angeles
- Zoning: 2151011035
- View: HillsMountain(s)ValleyView
- Utilities: Natural Gas ConnectedWater ConnectedStandard
- Water: Public
- Sewer: Public Sewer
- Source: CRMLS_CRM
This listing courtesy of Kevin Osorio , Compass
Monthly Payment
- Principal & Interest $
- Property Taxes $
- Home Insurance $
- VA Funding Fee $

 New - 3 days ago