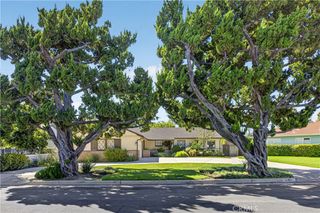
5181 BRIAN Lane, Encino, CA 91436
- 4 beds |
- 4 baths |
- 2,677 sqft
 Single-Family Home
 Built in 1988
 8,420sqft lot
 2 car garage
 $510/sqft
 Listed 1 month ago
Property Description
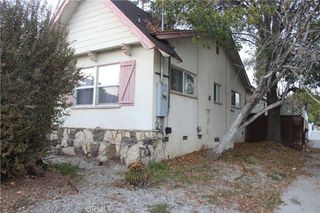
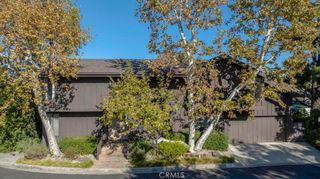
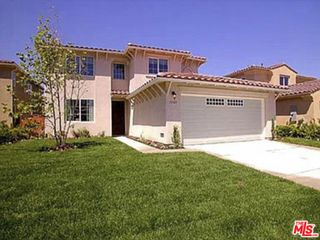
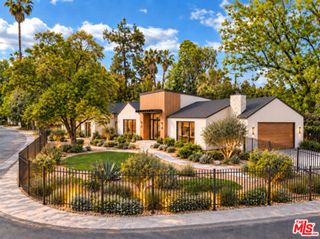
Huge Price Adjustment!!!!!Great Value! Terrific Two-Story Spacious Family Home Located on Quit Cul-De-Sac in Lovely Private Gated Community 15 Homes of Encino Country Oaks. Build by Weinstock Brothers Company This 4 Bedrooms Home and 3.5 bathrooms Offers a Formal Entry to a Dramatic Livingroom that Accented by Large Picture Window and High Vaulted Ceilings. Dinning Area Leading to Enclose Kitchen w/Center Iland, Loads of Storage and Garden Window. Newer Doors and Double Pane Windows. Kitchen Leads to Big Size Family Room w/Wet Bar and Exit to Back Yard. New Cooling System. Wonderful Floor Plan Offers Attached Oversize 2 Car Garage with Access to Laundry Room with Downstairs Suite Perfect for Home Office, Gym, Guest Room and Maids Room. 3 Bedrooms Upstairs with Vaulted Ceilings. Primary Suite has Siting Area, Dual Walking-In Closets, Double Spinks, Separate Bath/Shower. New Drought tolerant Landscaped Rear Yard Has Patio Area, Steppingstones Pedestal Spa w/New Equipment. Highly Desirable Neighborhood in the Oaks Charter School District. One of Only K-8 Option Available in LA. Close Proximity to Ventura Blvd. Libbit Park, House of Warship and Westside Access.
- Listing Status:
- Active
- Date Added:
- October 19, 2026
- Data Last Updated:
- November 22, 2026 at 3:18PM
- Listing Office:
- Friedman Realty & Investments Inc : 818-693-5577
- Listing Agent:
- Anthony Friedman : 818-693-5577
- Contact:
- 818-693-5577
- MLS ID:
- SR26226305

- General: LightingGuniteHeatedIn GroundPrivate
- Style: Traditional
- Other Structures: EnclosedDeck
- Pool: None
- Parking: BoatDoor-MultiGarageRV PotentialSide By SideParking spaces: 2
- Roofing: Tile
- Windows: Garden Window(s)Screens
- General: Vinyl Siding2Slab
- Road/Access: City StreetHighway
- HOA Amenities: OtherSpa/Hot Tub117.0Monthly
- Originating MLS: CRMLS_CRM
- School District: Los Angeles Unified
- County: Los Angeles
- Zoning: 2260017039
- View: Peek-A-BooView
- Fencing: Average ConditionMasonryWood
- Utilities: Cable ConnectedElectricity ConnectedNatural Gas ConnectedPhone ConnectedSewer ConnectedWater ConnectedElectricity - On Property220 Volts in Garage220 Volts For SpaStandard
- Water: Public
- Sewer: Public Sewer
- Source: CRMLS_CRM
This listing courtesy of Anthony Friedman , Friedman Realty & Investments Inc
Monthly Payment
- Principal & Interest $
- Property Taxes $
- Home Insurance $
- VA Funding Fee $

 New - 3 days ago