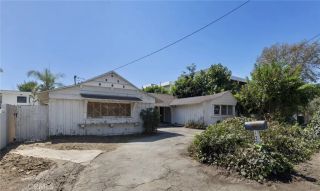
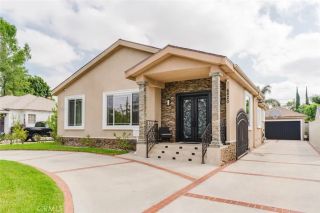
5961 Hillview Park, Valley Glen, CA 91401
- 4 beds |
- 3 baths |
- 2,540 sqft
 Single-Family Home
  Built in 1952
  0.29acre lot
 2 car garage
  $551/sqft
  Listed 21 hours ago
Property Description
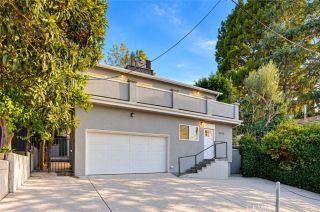
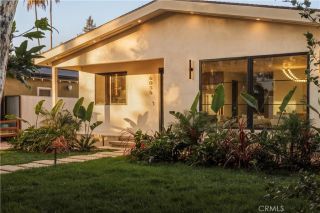
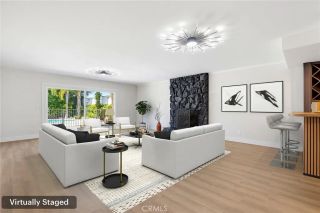
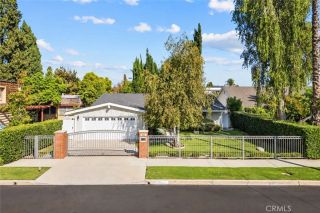
Original owner's sprawling ranch dream home in Hillview Park Estates with 4 bedrooms/3 baths on an oversized 12,742 sf lot for your creative buyers who want to put their own personal stamp on a property with estate potential. Situated on a large flat lot, this well cared for home with twin majestic trees in front, thoughtful plantings and circular driveway leads to a double garage with lots of storage space. The covered porch leads to the front formal home entry, large galley kitchen with breakfast nook, generous living room with focal fireplace, formal dining room with built in buffet.French doors lead to adjacent family room featuring tons of light, wet bar, built ins, large flexible dining area plus french doors leading to outdoor covered patio and backyard. Another set of french doors lead to 4th bedroom or study/library with built-in bookshelves. Separate laundry room and 3/4 bathroom also on this side of the home. Living quarters of the three primary bedrooms include two ample bedrooms with bath in between, plus spacious master suite with lots of storage and private patio off sliders. The generous-sized back yard offers a variety of foliage, two patios, privacy and plenty of room to create your own paradise including a swimming pool and possible ADU. Set moments to Valley College and nearby tv and movie studios. Conveniently located close to all parts of the valley, easy westside and downtown access, close by mass transit, shopping and restaurants. This tranquil setting is a welcome getaway from the bustle of the city and a wonderful place to call home.
- Listing Status:
- Active
- Date Added:
- October 7, 2026
- Data Last Updated:
- October 8, 2026 at 3:11PM
- Listing Office:
- Rodeo Realty : 818-761-7222
- Listing Agent:
- Donna Rose-Haim : 818-613-4606
- MLS ID:
- SR26217859
- General: N/K
- Style: RanchTraditional
- Pool: N/K
- Parking: GarageGarage - Single DoorParking spaces: 2
- Roofing: CompositionShingle
- General: 1
- HOA Amenities: 0.0
- Originating MLS: California Regional MLS
- County: Los Angeles
- Zoning: 2343020005
- View: Neighborhood
- Utilities: Electricity AvailableWater Connected
- Water: Public
- Sewer: Public SewerSewer Paid
- Source: California Regional MLS
This listing courtesy of Donna Rose-Haim , Rodeo Realty
Monthly Payment
- Principal & Interest $
- Property Taxes $
- Home Insurance $
- VA Funding Fee $