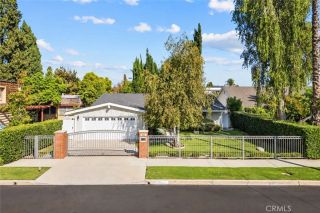
11423 Sunshine Terrace, Studio City, CA 91604
- 4 beds |
- 3 baths |
- 2,251 sqft
 Single-Family Home
  Built in 1955
  7,235sqft lot
 2 car garage
  $664/sqft
  Listed 5 days ago
Property Description
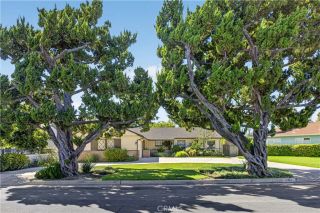
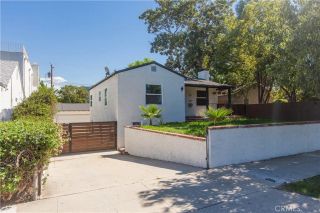
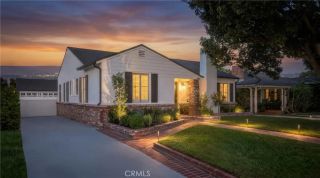
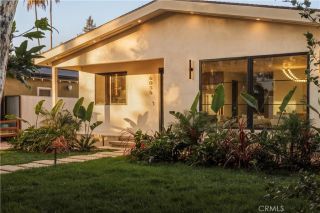
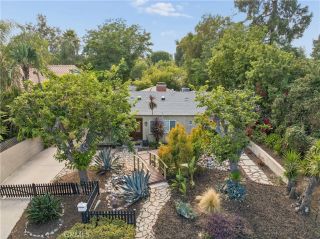
**TWO LEVELS. TWO FULL KITCHENS. MULTIPLE PRIVATE ENTRANCES. SOUTH OF THE BOULEVARD!** This remodeled 4-bedroom, 2.5-bath Studio City home offers a rare and flexible layout ideal for multi-generational living, extended guests, work-from-home needs or potential rental incomeall within a single-family residence. The lower level features 2 bedroomsor 1 bedroom plus a dedicated office1.5 baths, a full kitchen and living room. Upstairs are 2 additional bedrooms, 1 bath, a gorgeous full kitchen with oversized center island, and a bright living area opening to balconies. Multiple private entrances provide exceptional separation and flexibility. Stylish interiors feature **European White Oak hardwood floors, remodeled baths, quartz countertops, custom cabinetry and stainless steel appliances**, plus skylights and abundant natural light. The **private backyard offers multiple areas for entertaining, relaxing and play**, including a spacious patio and deck, grassy area and mature landscaping. Follow the stairs toward the top of the street-to-street lot for wonderful valley, hillside and mountain views. A little cosmetic refreshing offers the perfect opportunity to personalize the home and unlock even more of its potential. Additional highlights include a **2-car garage plus an oversized driveway with additional parking.** Ideally located near Ventura Boulevard's dining, shopping and entertainment, major studios and everything Studio City has to offer. Located in the **Carpenter Community Charter School area, subject to enrollment availability.** **Live together. Live separately. Host
- Listing Status:
- Active
- Date Added:
- October 2, 2026
- Data Last Updated:
- October 8, 2026 at 2:11PM
- Listing Office:
- Redfin Corporation :
- Listing Agent:
- Arto Poladian : 818-383-2792
- MLS ID:
- BB26213025
- General: N/K
- Pool: N/K
- Parking: Direct Garage AccessGarageParking spaces: 6
- Roofing: Shingle
- General: 1
- HOA Amenities: 0.0
- Originating MLS: California Regional MLS
- County: Los Angeles
- Zoning: 2378022017
- View: Mountains/HillsTrees/WoodsCity Lights
- Fencing: Vinyl
- Water: Public
- Sewer: Public Sewer
- Source: California Regional MLS
This listing courtesy of Arto Poladian , Redfin Corporation
Monthly Payment
- Principal & Interest $
- Property Taxes $
- Home Insurance $
- VA Funding Fee $

 New - 15 hours ago