220 S Reese Place, Burbank, CA 91506
- 3 beds |
- 2 baths |
- 1,964 sqft
 Single-Family Home
  Built in 1946
  6,730sqft lot
 2 car garage
  $738/sqft
  Listed 5 days ago
Property Description
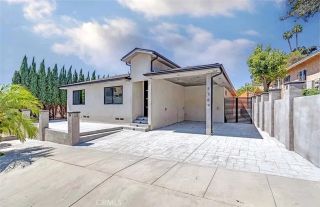
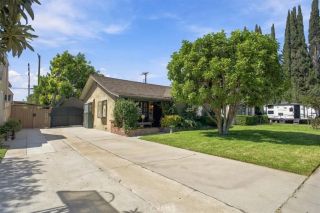
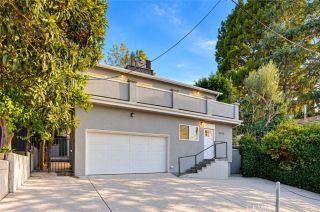
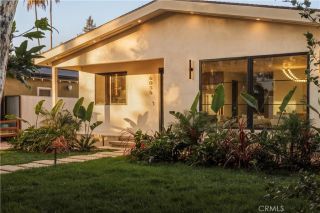
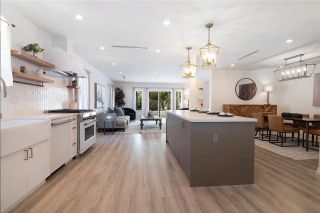
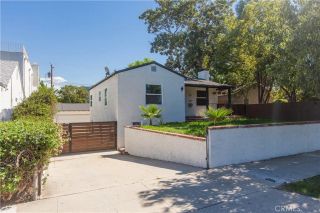
PROPERTY HIGHLIGHTS: Nearly 2,000 sq ft of living space | Permitted 340 sq ft detached studio with A/C and heat | Oversized 430 sq ft detached garage | Outdoor entertaining area with fireplace | Gated backyard with 7 ft privacy walls | Newly renovated | Bright, open floor plan | New appliances | Full laundry room | Extra-large family room | Quiet neighborhood | Blocks from award-winning schools Some homes simply check the boxes; others invite you to settle in and imagine the life youll build there. Welcome to 220 S Reese Pl, where timeless charm, thoughtful updates, and exceptional versatility come together in one of Burbanks most desirable neighborhoods. A classic brick walkway winds through lush landscaping, mature roses, and manicured grounds. Inside, natural light filters through custom interior shutters and fills expansive living spaces featuring original hardwood floors and a striking limestone fireplace with wood-burning and gas capabilities. The updated kitchen combines style and function with a new double oven, cooktop, dishwasher, abundant cabinetry, and an easy connection to the dining and living areas. Offering nearly 2,000 sq ft, the bright, open floor plan includes an extra-large family room adaptable to many lifestyles. Meticulous care is evident throughout, while the generously sized full laundry room includes a new washer and dryer plus abundant storage and workspace. The impeccably finished and permitted detached 340 sq ft studio, with A/C and heat, is surrounded by walls of glass and ideal as an office, creative studio, fitness room, guest retreat, or add
- Listing Status:
- Active
- Date Added:
- October 2, 2026
- Data Last Updated:
- October 8, 2026 at 2:11PM
- Listing Office:
- Media West Realty,Inc. : 818-845-9700
- Listing Agent:
- Sandra Cusick : 818-489-8861
- MLS ID:
- BB26214989
- General: N/K
- Style: Contemporary
- Pool: N/K
- Parking: Direct Garage AccessGarageGarage - Single DoorParking spaces: 2
- Roofing: AsphaltShingle
- General: 1
- HOA Amenities: 0.0
- Originating MLS: California Regional MLS
- County: Los Angeles
- Zoning: 2445017020
- View: Mountains/Hills
- Fencing: Excellent ConditionPrivacyStucco WallVinyl
- Water: Public
- Sewer: Public Sewer
- Source: California Regional MLS
This listing courtesy of Sandra Cusick , Media West Realty,Inc.
Monthly Payment
- Principal & Interest $
- Property Taxes $
- Home Insurance $
- VA Funding Fee $

 New - 1 day ago