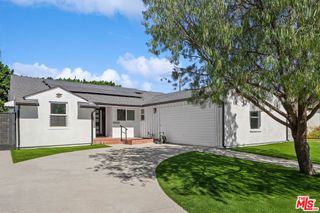
8369 Vine Valley, Los Angeles, CA 91352
- 3 beds |
- 2 baths |
- 1,833 sqft
 Single-Family Home
  Built in 1950
  6,055sqft lot
 —— car garage
  $753/sqft
  Listed 4 days ago
Property Description
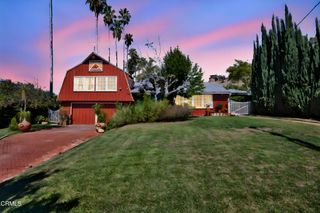
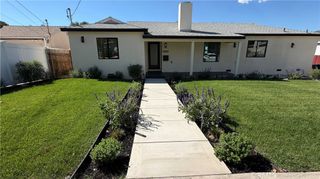
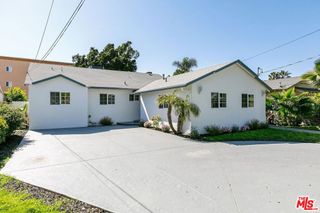
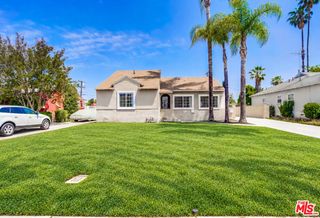
Welcome to 8369 Vine Valley Dr, a beautifully reimagined home in the highly desirable Glencrest Hills neighborhood, just minutes from Burbank. This stunning 3-bedroom, 2-bathroom residence offers an open-concept floor plan designed for modern living, with seamless flow between the living, dining, and kitchen areas. Completely renovated in 2025 with exceptional craftsmanship and no expense spared, this home is the true definition of turnkey. Virtually every major system has been replaced, including a new HVAC system, roof, stucco, drywall, electrical, plumbing, windows, sliders, and tankless water heater, providing years of worry-free ownership. The heart of the home is the designer kitchen, featuring quartz countertops, a large center island, custom cabinetry, and contemporary finishes. Both bathrooms have been tastefully remodeled, and new flooring extends throughout the home, creating a fresh and cohesive look. Step outside to a spacious backyard with ample room for entertaining, relaxing, or adding an ADU (buyer to verify). The front and rear yards have been enhanced with stamped concrete, a drip irrigation system, and thoughtful infrastructure upgrades, including solar-ready conduit from the electrical panel to the roof and a pre-wired electric vehicle charging location, requiring only charger installation. Additional improvements include a raised foundation, making this home as solid as it is stylish. Offering modern amenities, quality craftsmanship, and an unbeatable location, 8369 Vine Valley Dr is a rare opportunity to own a fully renovated home in one of the area's most sought-after neighborhoods. This is a property you won't want to miss! Note: Buyer and Buyer’s Agent to conduct their own independent investigation of all information provided, and to verify all facts, permits, square footage, property conditions, and suitability to their own satisfaction. (photos and staging were done prior to listing)
- Listing Status:
- Active
- Date Added:
- October 5, 2026
- Data Last Updated:
- October 8, 2026 at 2:18PM
- Listing Office:
- Coldwell Banker Hallmark : 818-476-3000
- Listing Agent:
- Mike Akopyan : 818-636-5458
- Contact:
- 818-636-5458
- MLS ID:
- GD26216413

- General: None
- Pool: None
- Parking: CarportDrivewayOn StreetParking spaces: 1
- General: 1
- Road/Access: Paved
- HOA Amenities: 0.0
- Originating MLS: CRMLS_CRM
- School District: Los Angeles Unified
- County: Los Angeles
- Zoning: 2404016003
- View: Mountain(s)NeighborhoodView
- Water: Public
- Sewer: Public Sewer
- Source: CRMLS_CRM
This listing courtesy of Mike Akopyan , Coldwell Banker Hallmark
Monthly Payment
- Principal & Interest $
- Property Taxes $
- Home Insurance $
- VA Funding Fee $

 New - 2 days ago