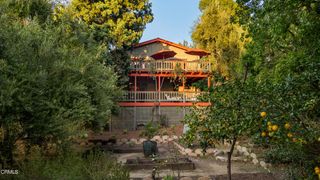
9701 La Canada Way, Los Angeles, CA 91040
- 4 beds |
- 3 baths |
- 2,024 sqft
 Single-Family Home
  Built in 1957
  0.43acre lot
 2 car garage
  $593/sqft
  Listed 2 days ago
Property Description
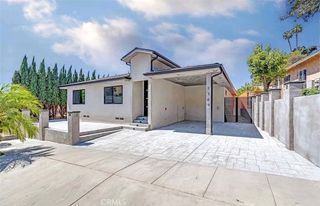
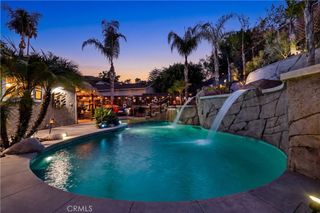
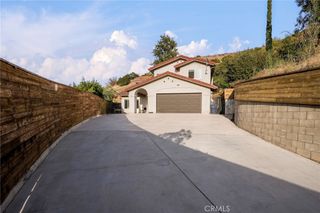
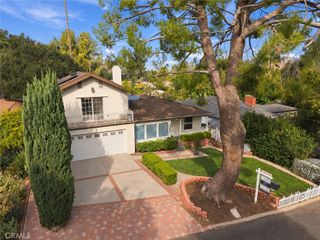
Welcome to 9701 La Canada Way, a charming 1957 equestrian property nestled in the highly coveted Shadow Hills enclave. Set on an expansive 18,624 square foot lot, this 4 bedroom, 2.5 bath home offers the perfect blend of comfortable living, outdoor entertaining, and country inspired living.The inviting home features an updated kitchen and a warm living room anchored by a large brick fireplace, creating an ideal gathering space for family and friends. Step outside to a sparkling pool with a built-in BBQ, an entertainer's dream and the perfect setting for relaxed summer days and memorable gatherings.Equestrian enthusiasts will appreciate the thoughtfully designed horse facilities, including a riding ring, two stalls, separate feed and tack sheds, and ample space to enjoy the area's renowned equestrian lifestyle. A chicken coop adds to the property's unique country charm.Located in the desirable Shadow Hills community, the property offers easy access to nearby riding trails while maintaining a peaceful, private atmosphere. With its generous lot, equestrian amenities, pool, and inviting character, 9701 La Canada Way is a rare opportunity to embrace the best of Shadow Hills living.
- Listing Status:
- Active
- Date Added:
- October 7, 2026
- Data Last Updated:
- October 8, 2026 at 3:17PM
- Listing Office:
- Sotheby's International Realty : (626) 229-0909
- Listing Agent:
- Brian Sprock : (626) 233-3322
- MLS ID:
- P1-29153

- General: Storage
- Style: RanchTraditional
- Other Structures: StorageDeckPatioStone
- Pool: In Ground
- Parking: DrivewayDriveway Up Slope From StreetParking spaces: 2
- Roofing: CompositionCommon RoofFire ProofTar/Gravel
- General: Frame1RaisedSlab
- Originating MLS: CRMLS_CRF
- County: Los Angeles
- Zoning: 2549010012
- View: None
- Fencing: See Remarks
- Water: Public
- Sewer: Public Sewer
- Source: CRMLS_CRF
This listing courtesy of Brian Sprock , Sotheby's International Realty
Monthly Payment
- Principal & Interest $
- Property Taxes $
- Home Insurance $
- VA Funding Fee $

 New - 2 days ago