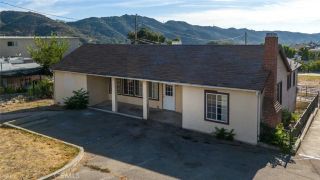
11049 Cardamine Drive, Tujunga, CA 91042
- 4 beds |
- 3 baths |
- 1,857 sqft
 Single-Family Home
  Built in 1981
  0.4acre lot
 2 car garage
  $644/sqft
  Listed 13 days ago
Property Description
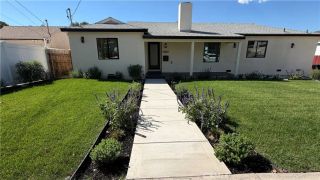
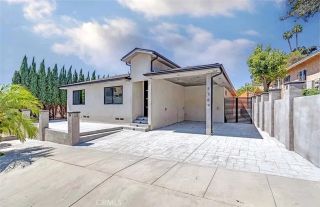
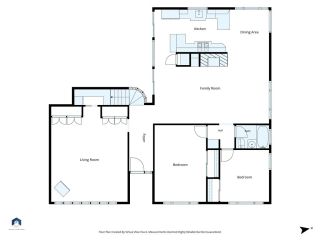
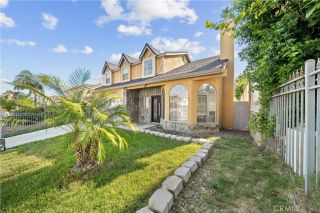
If an Arrowhead mountain house could fall in love with an urban farm, with just a little bit of Descanso Gardens mixed in, 11049 Cardamine Drive in Tujunga might be what their family would look like. Three bedrooms and two baths fill the main level. At the same time, approximately 782 additional square feet downstairs creates remarkable flexibility for ADU potential, guest quarters, a home office, a second primary suite, or an entire entertainment level. Add two legal parcels totaling approximately 17,520 square feet, two expansive decks, an attached two-car garage, and a private setting at the top of a canyon, and you'll understand why this property is so unexpected.Built in 1981, the architecture brings a little mountain character to Los Angeles. Vaulted open-beam ceilings stretch above an open living, dining, and kitchen space filled with natural light and framed by windows looking into the trees. The kitchen feels right at home with a large center island, farmhouse sink, generous counter space, and plenty of room for everyone to gather. Warm wood floors, a brick fireplace, and touches of boho and mid-century style give the interior its own personality.Three bedrooms are together on the main level, including a primary suite and second bedroom that open directly to the upper deck. Morning coffee, dinner outside, or simply sitting among the treetops becomes part of life here. From the garage, you can access the entire main level without stairs.Then head downstairs. Previously used as an Airbnb, this approximately 782-square-foot flex space can be separated from the main le
- Listing Status:
- Active
- Date Added:
- September 24, 2026
- Data Last Updated:
- October 8, 2026 at 4:12PM
- Listing Office:
- JohnHart Real Estate : (818) 246-1099
- Listing Agent:
- Robbyn Battles : 818-388-1631
- MLS ID:
- P1-28972
- General: N/K
- Style: See Remarks
- Pool: N/K
- Parking: Parking spaces: 2
- Roofing: Composition
- General: WoodHardboardFrame2
- Originating MLS: CRMLSF
- County: Los Angeles
- Zoning: 2552028017
- View: Mountains/HillsValley/Canyon
- Fencing: Chain Link
- Utilities: Electricity ConnectedNatural Gas ConnectedSewer Not AvailableWater Connected
- Water: Public
- Sewer: Conventional Septic
- Source: CRMLSF
This listing courtesy of Robbyn Battles , JohnHart Real Estate
Monthly Payment
- Principal & Interest $
- Property Taxes $
- Home Insurance $
- VA Funding Fee $

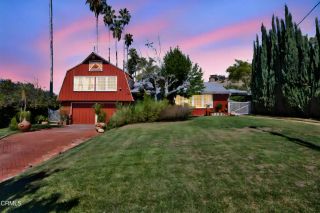
 New - 19 hours ago