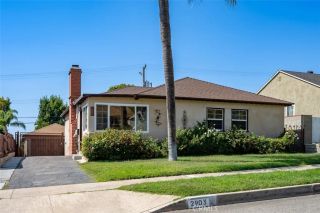
10641 Helendale, Tujunga, CA 91042
- 4 beds |
- 2 baths |
- 1,665 sqft
 Single-Family Home
  Built in 1941
  8,551sqft lot
 2 car garage
  $750/sqft
  Listed 1 day ago
Property Description
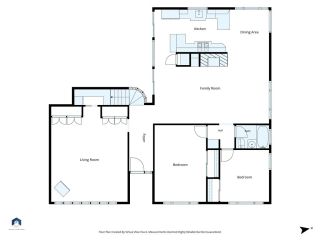
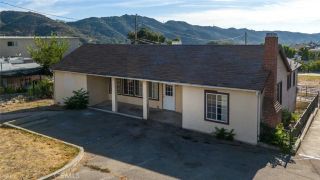
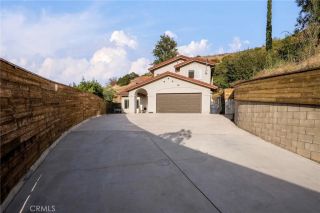
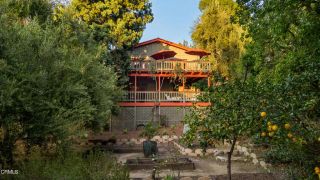
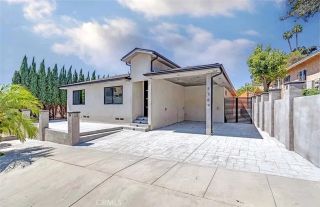
**Turnkey Perfection + ADU Ready: Fully Renovated 4-BR Home with Mountain Views** Welcome to your dream home and investment opportunity all in one! This stunning 4-bedroom, 2-bathroom single-family residence offers nearly 1,700 square feet of completely transformed, light-filled living space on an expansive 8,500+ square foot lot. Every single detail of this property has been meticulously updated from top to bottom, offering you the absolute peace of mind of a brand-new build combined with massive future equity potential. The Heart of the Home & Open Concept Step inside to find a spectacular open floor plan that seamlessly connects a massive living and dining areaperfect for effortless entertaining and everyday family life. The crown jewel of the home is the pristine chefs kitchen, fully equipped with brand-new finishes, sleek countertops, and premium cabinetry designed to make cooking a joy. Both full bathrooms have been completely redesigned with modern, high-end fixtures and beautiful contemporary tile work. An Outdoor Oasis with Stunning Views The indoor living space flows beautifully outside to an entertainer's paradise. Relax on your large, private deck and take in the gorgeous, mountain views. Positioned on a rare, oversized lot of over 8,500 sq ft, the property features a private two-car garage and a brand-new concrete driveway that provides ample parking space for multiple cars, an RV, or a boat. Unmatched Value & ADU Income Potential! What truly sets this property apart is the incredible future value. The heavy lifting has already been done for you: ADU Ready: Com
- Listing Status:
- Active
- Date Added:
- October 8, 2026
- Data Last Updated:
- October 8, 2026 at 3:11PM
- Listing Office:
- PRENAR Realty : 818-273-4545
- Listing Agent:
- Harmik Ohanian : 818-355-2666
- MLS ID:
- GD26187033
- Pool: N/K
- Parking: GarageParking spaces: 2
- General: 1
- HOA Amenities: 0.0
- Originating MLS: California Regional MLS
- County: Los Angeles
- Zoning: 2557014016
- View: N/K
- Water: Public
- Sewer: Public Sewer
- Source: California Regional MLS
This listing courtesy of Harmik Ohanian , PRENAR Realty
Monthly Payment
- Principal & Interest $
- Property Taxes $
- Home Insurance $
- VA Funding Fee $

 New - 2 days ago