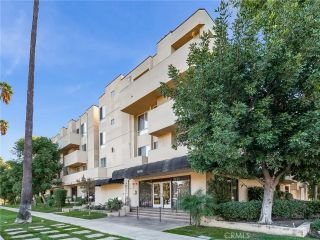

5429 Newcastle Avenue 313, Encino, CA 91316
- 1 bed |
- 1 bath |
- 690 sqft
 Condominium
  Built in 1964
  1.4acre lot
 1 car garage
  $428/sqft
  Listed 15 days ago
Property Description
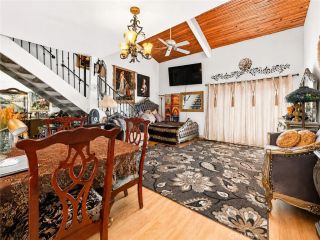
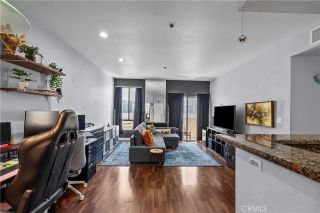
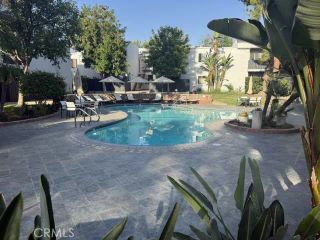
Step Into Your Beautifully Upgraded Condo in Desirable Encino Gated Complex! This stunning 1-bedroom, 1-bathroom top-floor condo boasts an open floor plan, bountiful closet space, and an abundance of natural light. The large living room and dining area seamlessly connect to the upgraded kitchen and elegant bathroom, making this unit perfect for modern living. The generously sized master suite, dark hardwood floors, and recessed lighting further elevate the space. Storage is no issue here, with TWO roomy walk-in closets, an additional hallway closet, and a separate linen closet. Both the kitchen and bathroom have been tastefully updated with premium granite countertops, newer fixtures, and modern hardware. Enjoy the convenience of central air-conditioning and heating, as well as the peace of mind that comes with secured access and elevator service. The complex offers amenities including a sparkling pool, common areas, and laundry rooms on each floor with the unit being close to both the laundry room and elevator.. The unit also comes with a covered carport featuring a single assigned parking space and a large storage locker, conveniently located with easy elevator access. Situated just a short stroll from Ventura Blvd, you'll be steps away from local shops, restaurants, and grocery stores, ensuring unbeatable convenience in one of Encino's most sought-after neighborhoods. This is truly a MUST-SEE property! Schedule your viewing today.
- Listing Status:
- Active
- Date Added:
- August 9, 2026
- Data Last Updated:
- August 24, 2026 at 12:12PM
- Listing Office:
- First Team Real Estate : 310-795-6998
- Listing Agent:
- Sanaz Mousavi : 818-857-1057
- MLS ID:
- SR26173743
- Pool: Community/CommonFenced
- Parking: AssignedParking spaces: 1
- General: Stucco3
- HOA Amenities: Controlled AccessExterior (Landscaping)SewerWater600.0Monthly
- Originating MLS: California Regional MLS
- County: Los Angeles
- Zoning: LAR32162002091
- View: N/K
- Restrictions: CC&R's
- Water: Public
- Sewer: Public Sewer
- Source: California Regional MLS
This listing courtesy of Sanaz Mousavi , First Team Real Estate
Monthly Payment
- Principal & Interest $
- Property Taxes $
- Home Insurance $
- VA Funding Fee $

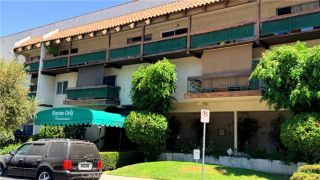
 New - 7 hours ago