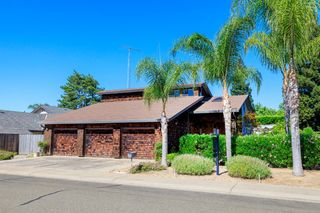
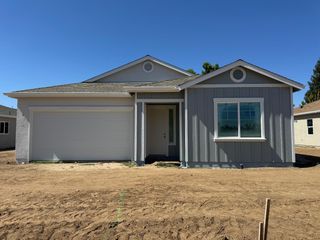
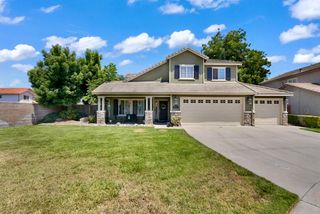
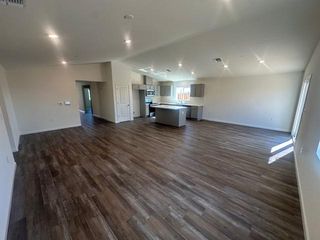
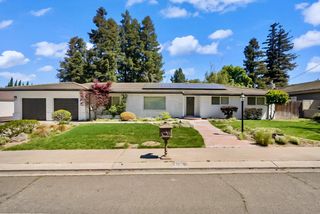
1531 Crestwood Dr, Escalon, CA 95320
- 4 beds |
- 3 baths |
- 2,206 sqft
 Single-Family Home
  Built in 1991
  6,229sqft lot
 3 car garage
  $281/sqft
  Listed 9 days ago
Property Description
Discover the essence of elevated living at 1531 Crestwood Dr, Escalon, CA. This residential property, in cared for condition, presents an attractive offering for those seeking comfort and style within a traditional exterior. The kitchen is designed for both culinary exploration and effortless entertaining, featuring ample counter space and an integrated wine cooler, perfect for keeping your favorite vintages at the ideal temperature. Experience a spa-like retreat within the primary bathroom, which includes a luxurious soaking tub, a spacious double vanity, and a separate walk-in shower, providing a serene escape - Remodelled April, 2026! Beyond the interiors, a private yard beckons, offering a tranquil space for relaxation or recreation. Enjoy alfresco moments on the inviting patio, or take a refreshing dip in your own private pool. Lower the blood pressure by watching the koi fish in their exotic pond. Feed them from your hand - they are family. The convenience of a dedicated laundry room enhances daily living. Park an RV, extra storage / shop in the side yards and the 3 car garage embraces everything necessary to complete a families needs or hobbies. Solar energy keeps the utility bill affordable. Embrace a lifestyle of comfort and sophistication; schedule your private viewing today.
- Listing Status:
- Active
- Data Last Updated:
- July 6, 2026 at 7:33AM
- Listing Office:
- Rhonda Waddell, Broker : 5416858
- Listing Agent:
- Rhonda L Waddell : 209 5416858
- MLS ID:
- 226065593
- Style: Contemporary
- Other Structures: StorageWorkshop
- Pool: Built-InPool SweepGunite Construction
- Parking: AttachedRV AccessGarage Door OpenerGarage Facing FrontUncovered Parking SpaceOtherParking spaces: 0
- Roofing: CementComposition
- Windows: Bay Window(s)Dual Pane FullLow E Glass FullLow E Glass PartialSkylight(s)
- General: ConcreteStuccoFrameThreeOrMoreRaisedSlab
- Road/Access: Paved
- HOA Amenities: 0.0
- Originating MLS: MLS Metrolist
- School District: San Joaquin
- County: San Joaquin
- Topography: DownslopeLevel
- Zoning: 247-280-32
- View: ParkCity Lights
- Fencing: Back Yard
- Utilities: Sewer ConnectedElectricSolarUnderground UtilitiesNatural Gas Connected220 Volts220 Volts in Kitchen220 Volts in Laundry
- Water: Public
- Sewer: Public Sewer
- Source: MLS Metrolist
This listing courtesy of Rhonda L Waddell , Rhonda Waddell, Broker
Monthly Payment
- Principal & Interest $
- Property Taxes $
- Home Insurance $
- VA Funding Fee $

 New - 3 days ago