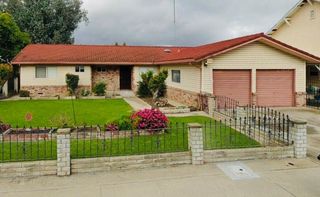
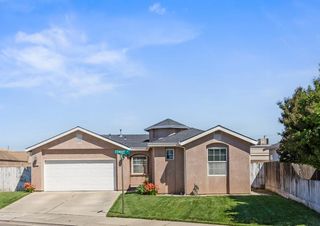
1700 Carignane Way, Escalon, CA 95320
- 3 beds |
- 2 baths |
- 1,438 sqft
 Single-Family Home
  Built in 1979
  8,263sqft lot
 2 car garage
  $337/sqft
  Listed 9 days ago
Property Description
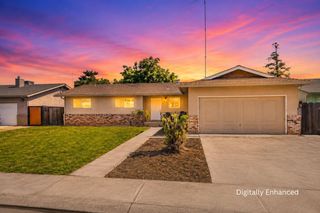
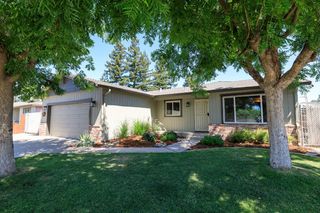
Welcome to 1700 Carignane Way, a charming single-story home nestled in one of Escalon's established neighborhoods. Offering 3 bedrooms, 2 bathrooms, and approximately 1,438 square feet of living space, this well-designed residence sits on a spacious 8,232 square foot corner lot that features side street access. Inside, you'll find comfortable living areas, galley kitchen with dining area, a cozy fireplace, central heating and air, and a functional floor plan ideal for everyday living and entertaining. Family room offer views to the spacious backyard. The generous backyard provides plenty of room for RV parking or outdoor enjoyment with plenty of room for a pool, gardening, or more customization. Conveniently located near schools, parks, and downtown Escalon, this property offers the perfect blend of small-town charm and everyday convenience. Whether you're a first-time buyer, downsizing, or looking for an investment opportunity, this home presents an excellent chance to enjoy all that Escalon has to offer.
- Listing Status:
- Pending
- Data Last Updated:
- July 6, 2026 at 5:33AM
- Listing Office:
- PMZ Real Estate : 8452010
- Listing Agent:
- Nicholas A Caton : 209 3807083
- MLS ID:
- 226075616
- Rooms: Bedroom(s)Dining RoomFamily RoomMaster BedroomFull Bath(s)GarageKitchenStreet Entrance
- Kitchen: Tile Counter
- Appliances: Built-In Electric OvenDishwasherDisposalElectric Cook Top
- Dining: Space in Kitchen
- Living Room: Great Room
- Laundry: In Garage
- Flooring: CarpetLaminate
- A/C: Central
- Heating: Central
- Fireplace: Gas LogFireplaces: 1
- Style: Ranch
- Parking: Garage Facing FrontParking spaces: 0
- Roofing: Composition
- General: StuccoWoodOneRaised
- HOA Amenities: 0.0
- Originating MLS: MLS Metrolist
- School District: San Joaquin
- County: San Joaquin
- Topography: Level
- Zoning: 225-170-46
- Utilities: PublicSee Remarks
- Water: Public
- Sewer: Public Sewer
- Source: MLS Metrolist
This listing courtesy of Nicholas A Caton , PMZ Real Estate
Monthly Payment
- Principal & Interest $
- Property Taxes $
- Home Insurance $
- VA Funding Fee $