1105 North Ave, Escondido, CA 92026
- 3 beds |
- 5 baths |
- 2,856 sqft
 Single-Family Home
  Built in 1963
  0.88acre lot
 2 car garage
  $367/sqft
  Listed 28 days ago
Property Description
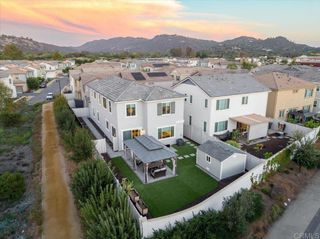
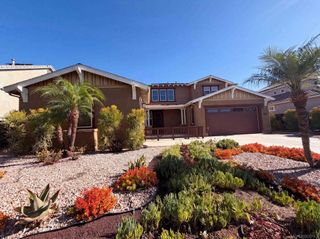
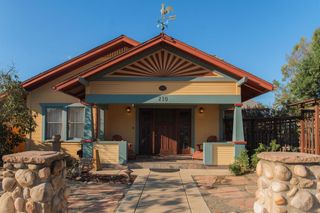
Incredible property with something for everyone! The main house is 2,856 sqft and features 3 large bedrooms, 3 full baths, plus 2 more half-baths. Several of the baths are equipped with high tech toilets. Formal living room and family room each with wood burning fireplaces. Newer kitchen is packed with the latest features and quality appliances. Walk-in pantry with skylight. Spacious dining room. Full size laundry room and a separate utility room. 605 sqft ADU with dedicated entrance and its own driveway. Incredible property with something for everyone! The main house is 2,856 sqft and features 3 large bedrooms, 3 full baths, plus 2 more half-baths. Several of the baths are equipped with high tech toilets. Formal living room and family room each with wood burning fireplaces. Newer kitchen is packed with the latest features and quality appliances. Walk-in pantry with skylight. Spacious dining room. Full size laundry room and a separate utility room. 605 sqft ADU with dedicated entrance and its own driveway. ADU was done in 2022 and has stacked laundry adjacent the modern kitchen. ADU has a 14x19 bedroom in addition to the living area and full bath. The parcel is a corner lot on 0.88 acre. Large barn with stalls and shop also includes a chicken coop. The PV system was installed in 2022. 19 panels produce 8.17 KW that feed two separate 10 KW storage batteries. Vehicle charger conveniently located in the gated horseshoe driveway. 2 car attached garage plus plenty of room for both RV and guest parking.
- Listing Status:
- Active
- Date Added:
- September 11, 2026
- Data Last Updated:
- October 8, 2026 at 10:17PM
- Listing Office:
- DeCew Realty : 760-224-4663
- Listing Agent:
- Kevin DeCew : 760-224-4663
- MLS ID:
- 260022258SD

- General: Barn(s)Shed(s)
- Other Structures: Barn(s)Shed(s)ConcreteCovered
- Pool: None
- Parking: Circular DrivewayConcreteDirect AccessDrivewayGarageGarage Door OpenerOn SitePrivateParking spaces: 10
- Roofing: Composition
- General: Stucco1
- Originating MLS: CRMLS_SAND
- County: San Diego
- Zoning: R-1:SINGLE1873603700
- View: Mountain(s)View
- Source: CRMLS_SAND
This listing courtesy of Kevin DeCew , DeCew Realty
Monthly Payment
- Principal & Interest $
- Property Taxes $
- Home Insurance $
- VA Funding Fee $

 New - 18 hours ago