3132 Shue, Escondido, CA 92027
- 4 beds |
- 3 baths |
- 2,381 sqft
 Single-Family Home
  Built in 2025
  —— sqft lot
  2 car garage
  $483/sqft
  Listed 4 days ago
Property Description
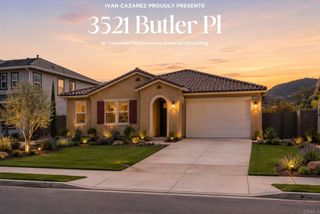
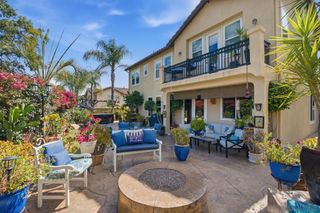
Welcome to this nearly new, single-story home in Dixon Trail, thoughtfully designed with comfort, style and wildfire resilience in mind. Built in 2025, this 2,381 sq. ft. home offers an open and inviting floor plan filled with natural light and designed for easy everyday living and entertaining. At the heart of the home is a spacious kitchen featuring quartz countertops, abundant cabinetry, quality appliances and a walk-in pantry, all opening seamlessly to the great room. The primary suite provides a relaxing retreat with a spacious walk-in closet and beautifully appointed bath featuring dual vanities, soaking tub and separate walk-in shower. Since purchasing the home, the owners have enhanced the property with newly completed landscaping in both the front and backyard. The backyard has been transformed into an inviting outdoor living space featuring low-maintenance artificial turf, attractive planting beds, paver hardscape and a covered pergola patio—perfect for relaxing, dining outdoors or entertaining while enjoying the surrounding hillside views. Additional highlights include LED lighting, ceiling fans, smart thermostat and PAID OFF SOLAR. Located within KB Home’s wildfire-resilient neighborhood, the home incorporates enhanced wildfire-conscious design features and building materials. Enjoy the benefits of newer construction with the added advantage of completed front and rear landscaping—this move-in-ready home offers modern finishes, comfortable single-level living and a beautifully finished outdoor space ready to enjoy.
- Listing Status:
- Active
- Date Added:
- August 20, 2026
- Data Last Updated:
- August 24, 2026 at 5:16PM
- Listing Office:
- DeGasperis & Associates Real Estate : 866-749-9523
- Listing Agent:
- Anthony DeGasperis : 619-379-7730
- MLS ID:
- 260020461SD

- Other Structures: Patio
- Pool: None
- Parking: ConcreteDirect AccessDoor-SingleGarage Faces FrontGarageGarage Door OpenerParking spaces: 4
- General: Stucco1
- HOA Amenities: 372.0Monthly
- Originating MLS: CRMLS_SAND
- County: San Diego
- Zoning: R-1:SINGLE2400221800
- Fencing: Excellent Condition
- Water: Public
- Source: CRMLS_SAND
This listing courtesy of Anthony DeGasperis , DeGasperis & Associates Real Estate
Monthly Payment
- Principal & Interest $
- Property Taxes $
- Home Insurance $
- VA Funding Fee $

 New - 2 days ago