141 Helen Way, San Diego, CA 92025
- 4 beds |
- 3 baths |
- 2,300 sqft
 Single-Family Home
  Built in 1962
  10,799sqft lot
 4 car garage
  $543/sqft
  Listed 5 days ago
Property Description
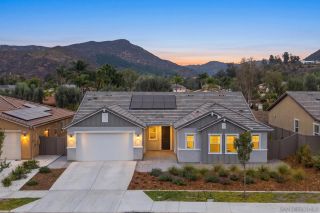
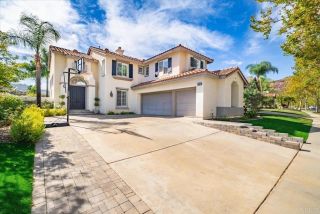
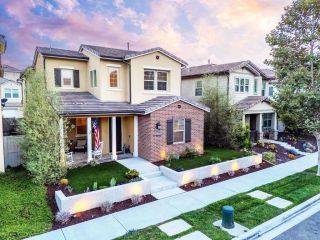
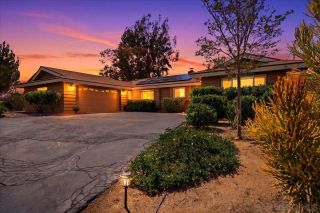
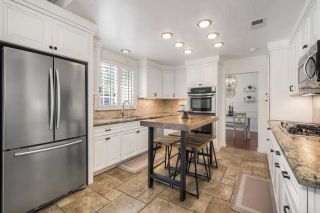
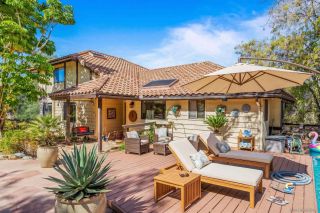
Distinctive Hacienda-style architecture, expansive views, and inviting indoor-outdoor living come together in this beautifully designed single-story home. A striking set of custom double entry doors welcomes you into a light-filled interior featuring soaring vaulted wood ceilings, skylights, and warm bamboo flooring. The great room flows seamlessly into the dining area and updated kitchen, complete with Silestone countertops, stainless steel appliances, and custom cabinetry. The primary suite features a private retreat, walk-in closet, and ensuite bath, with French doors opening directly to the expansive composite deck and backyard. Designed for both relaxing and entertaining, the outdoor space features a solar-heated pool and built-in fire pit, all set against the homes sweeping views. Beyond the pool, the property offers plenty of space to enjoy the outdoors, with a beautiful grassy area, large raised planter beds, an enclosed garden area, and space for chickens. Newer fencing surrounds the backyard, while the front of the home features thoughtfully designed, water-conscious landscaping with low-water plantings and drip irrigation, complementing the classic clay tile roof and Hacienda-style architecture. Additional features include owned solar for the home, an updated HVAC system and ductwork, an indoor laundry room, and an impressive four-car tandem garage offering plenty of room for vehicles, storage, hobbies, and projects. Conveniently located near shopping and freeway access, this custom single-story residence offers a unique combination of character, functionality, o
- Listing Status:
- Active
- Date Added:
- August 19, 2026
- Data Last Updated:
- August 24, 2026 at 9:11PM
- Listing Office:
- eXp Realty of California, Inc : 888-584-9427
- Listing Agent:
- Jessica Gordon : 858-926-6670
- MLS ID:
- NDP2607804
- Pool: Below GroundSolar HeatHeated
- Parking: Parking spaces: 6
- General: 1
- HOA Amenities: 0.0
- Originating MLS: CRP
- School District: Escondido Union School District
- County: San Diego
- Zoning: R-12364240100
- View: Panoramic
- Source: CRP
This listing courtesy of Jessica Gordon , eXp Realty of California, Inc
Monthly Payment
- Principal & Interest $
- Property Taxes $
- Home Insurance $
- VA Funding Fee $

 New - 2 hours ago