329 Ocotillo Gl, Escondido, CA 92025
- 2 beds |
- 3 baths |
- 1,298 sqft
 Town Home
  Built in 2026
  —— sqft lot
  2 car garage
  $501/sqft
  Listed 1 month ago
Property Description
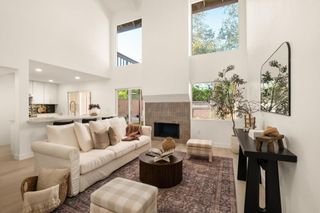
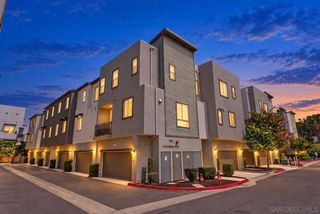
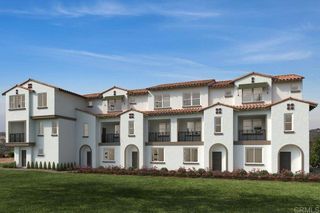
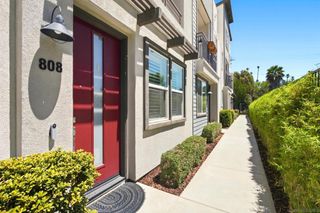
Saturday, October 3rd 12-3 pm Tacos Complimentary! Grab a taco or two and come learn about this new build, tour the gorgeous layout, and imagine making this brand-new space your own! Skip the renovation list and step into something entirely new. Never before lived in, 329 Ocotillo Glen is a move-in-ready townhome with clean modern finishes, 9-foot ceilings, and abundant natural light across three thoughtfully designed levels. The open main living space centers around a beautifully finished kitchen featuring Siberian White Silestone quartz countertops, a custom tile backsplash, white cabinetry, Samsung stainless-steel appliances, a single-basin sink, high-arc pull-down faucet, and an abundance of natural light. Just off the kitchen, a private balcony offers an easy place to enjoy morning coffee or unwind at the end of the day. A separate den provides flexibility for a home office, workout space, creative retreat, or formal dining area. Upstairs, the primary suite features plush carpeting, a walk-in closet, and an attached bath with cultured marble countertops, undermount sinks, a walk-in shower, and ceramic tile flooring. An upstairs laundry area adds everyday convenience, while luxury vinyl plank flooring enhances the main living spaces. Additional highlights include three bathrooms, an attached two-car garage with electric-vehicle charging prewire, LED lighting, a smart thermostat, an all-electric design, and a six-panel solar energy system. Located in Escondido’s new Rosegate community near I-15, North County Mall, Kit Carson Park, shopping, dining, and recreation.
- Listing Status:
- Active
- Date Added:
- September 4, 2026
- Data Last Updated:
- October 8, 2026 at 9:16PM
- Listing Office:
- LPT Realty, Inc : 877-366-2213
- Listing Agent:
- Grace Recka : 240-483-1026
- MLS ID:
- 260021708SD

- Pool: None
- Parking: GarageGuestParking spaces: 2
- Roofing: Composition
- General: Stucco3
- HOA Amenities: Maintenance Grounds419.0Monthly
- Originating MLS: CRMLS_SAND
- County: San Diego
- Zoning: 00000000
- Fencing: None
- Source: CRMLS_SAND
This listing courtesy of Grace Recka , LPT Realty, Inc
Monthly Payment
- Principal & Interest $
- Property Taxes $
- Home Insurance $
- VA Funding Fee $