437 Carina Glen, Escondido, CA 92025
- 3 beds |
- 3 baths |
- 1,568 sqft
 Condominium
  Built in 2022
  —— sqft lot
  2 car garage
  $465/sqft
  Listed 12 days ago
Property Description
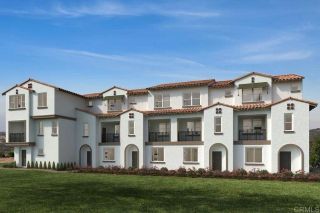
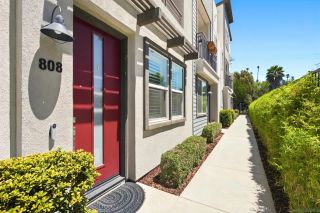
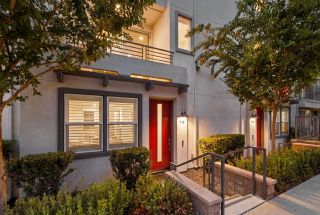
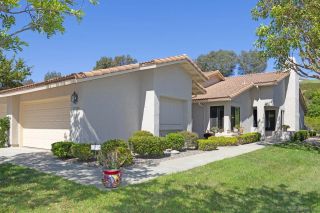
Welcome to 437 Carina Glen, an exceptional townhome in the desirable Eclipse community of Escondido. Ideally positioned with a southwest-facing orientation, this home enjoys a premium setting overlooking the sparkling pool and spa, while its corner location provides abundant natural light and enhanced privacy. Offering 3 bedrooms, 3 bathrooms, and 1,568 sqft of thoughtfully designed living space, this sophisticated residence blends modern elegance, comfort, and effortless Southern California living. The open-concept floor plan is filled with natural light and features a spacious living area highlighted by premium woodwork and integrated storage. The beautifully appointed kitchen features energy-efficient stainless-steel appliances. Additional upgrades include a fully paid-for solar system, epoxy garage floor, ceiling fans in the bedrooms and office, luxury vinyl plank flooring, custom woodwork in the bedrooms and behind the entertainment center, a whole-house fan, on-demand tankless water heater, providing energy-conscious living and added long-term value. Generously sized bedrooms offer peaceful private retreats, complemented by well-appointed bathrooms for everyday comfort and convenience. Enjoy resort-style amenities just steps from home, including a sparkling pool and spa, spacious clubhouse, and dedicated playground. Ideally located near shopping, dining, recreation, and everything Escondido has to offer, 437 Carina Glen presents a rare opportunity to enjoy modern upgrades, energy efficiency, privacy, and one of the communitys most desirable pool-and-spa views. Dont mi
- Listing Status:
- Active
- Date Added:
- August 12, 2026
- Data Last Updated:
- August 24, 2026 at 6:12PM
- Listing Office:
- Rancho Coastal Properties, Inc : 760-822-1528
- Listing Agent:
- Wayne Sandrik : 619-301-1799
- MLS ID:
- NDP2607570
- Pool: Below GroundCommunity/CommonAssociationFencedFiltered
- Parking: Parking spaces: 2
- General: 3
- HOA Amenities: Gym/Ex RoomOutdoor Cooking AreaPet RulesPets PermittedPicnic AreaPlaygroundBarbecueFire PitPoolExterior (Landscaping)360.0Monthly
- Originating MLS: CRP
- School District: Escondido Union School District
- County: San Diego
- Zoning: R-1 Single2381303924
- View: Other/RemarksPool
- Sewer: Public Sewer
- Source: CRP
This listing courtesy of Wayne Sandrik , Rancho Coastal Properties, Inc
Monthly Payment
- Principal & Interest $
- Property Taxes $
- Home Insurance $
- VA Funding Fee $

 New - 2 hours ago