4717 Dewey Orchard Ct, Fair Oaks, CA 95628
- 4 beds |
- 4 baths |
- 2,691 sqft
 Single-Family Home
  Built in 2024
  0.31acre lot
 2 car garage
  $446/sqft
  Listed 1 month ago
Property Description
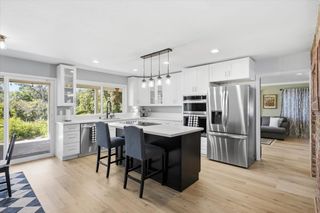
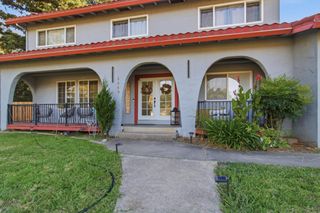
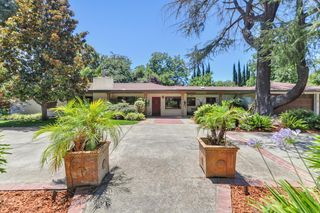
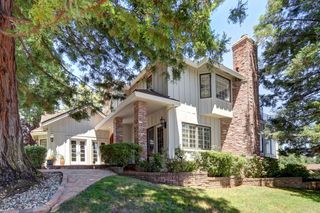
Welcome to this beautifully crafted 2,691 sq. ft. custom home offering 4 bedrooms, 3.5 bathrooms, and an exceptional blend of luxury, comfort, and functionality. Designed with quality in mind, this home features custom cabinetry throughout, a gourmet kitchen with a built-in refrigerator, beverage cooler, and a spacious butler's pantryperfect for entertaining and everyday living. The open floor plan is complemented by premium finishes and abundant natural light. Step outside to your own private retreat. The fully landscaped backyard offers a peaceful setting with irrigated raised garden beds, fruit trees, a charming garden shed, and a custom sauna with an outdoor shower, creating the perfect space to relax and unwind. Additional highlights include owned solar, RV access, and thoughtfully designed outdoor living spaces that make this property as practical as it is beautiful. Ideally located with close proximity to the river and just minutes from top-rated schools, including the award-winning Waldorf School, this home offers the perfect balance of tranquility and convenience. This is a rare opportunity to own a truly custom home that combines timeless craftsmanship, modern amenities, and an exceptional location in one unforgettable setting.
- Listing Status:
- Active
- Data Last Updated:
- August 24, 2026 at 6:30AM
- Listing Office:
- RE/MAX Gold : 2187500
- Listing Agent:
- Dana A Lutsik : 916 3354655
- MLS ID:
- 226086694
- Other Structures: Shed(s)Other
- Parking: AttachedRV AccessParking spaces: 0
- Roofing: Tile
- Windows: Dual Pane Full
- General: Brick VeneerFiber CementStuccoSlab
- Road/Access: Asphalt
- HOA Amenities: 0.0
- Originating MLS: MLS Metrolist
- School District: Sacramento
- County: Sacramento
- Zoning: 239-0330-008-000
- Fencing: Wood
- Utilities: PublicSewer In & Connected220 Volts in Kitchen220 Volts in Laundry
- Water: Public
- Sewer: Public Sewer
- Source: MLS Metrolist
This listing courtesy of Dana A Lutsik , RE/MAX Gold
Monthly Payment
- Principal & Interest $
- Property Taxes $
- Home Insurance $
- VA Funding Fee $