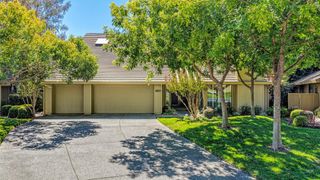
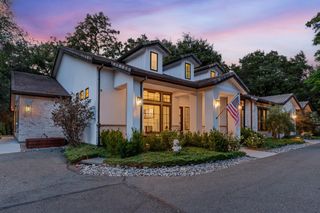
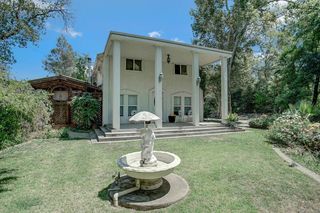
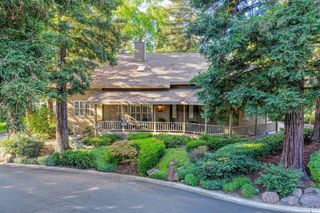
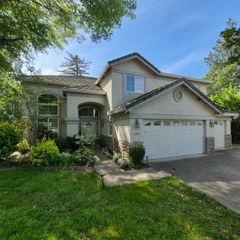
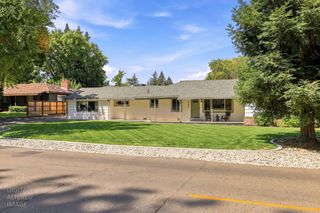
4637 Hixon Cir, Carmichael, CA 95608
- 5 beds |
- 3 baths |
- 3,222 sqft
 Single-Family Home
  Built in 1962
  0.45acre lot
 2 car garage
  $303/sqft
  Listed 1 month ago
Property Description
ADU-approx. 800 Sqft. Seller took the property off market in 2025 for major renovation completed in July 2026. 5-BDRMs, 2.5 BATHS 3200 sqft Plus aprx 800 Sqft ADU. REMODELED KITCHEN & PRIMARY ENSUITE. In 2026 New flooring: carpets in living room and entire 2nd floor plus luxury vinyl plank flooring in lower level living area REMODELED kitchen boasts new cabinetry w/soft close doors/drawers, quartz counters and a deep sink; stainless steel appliances, recessed lighting, and kitchen eating area, Plus formal dining area. Retreat to the grand primary suite with a sitting area, walk-in closet, and REMODELED (2026) ensuite w/double sinks, tub, & separate shower. . The main home is a unique Mid-Century Modern design loaded with character offering 5 bedrooms plus an office. The flowing layout is perfect for everyday living or entertaining---space for gathering groups as well as separation to get away for contemplation. The double door entry with terrazzo floors and atrium with a calming water feature welcomes you to the large living room with its wall of windows and striking stone fireplace. The large single-story ADU (800+ sqft) provides a rare opportunity for multi-generational living. Choice of direct access to the main house, or a private entrance for separation is perfect for in-laws or guests. The bright and spacious ADU has its own deck that overlooks the backyard and includes a living room w/fireplace; full kitchen with range, dishwasher and pantry; plus a large bedroom & full bath featuring a jetted tub and separate shower. The large family room with barn door entry features new laminate flooring, a fireplace w/hearth, and sunset views as walls of glass open to an almost 1/2 acre private backyard featuring tiered patios overlooking the expansive yard with lots of lawn space and the extra large pool----Plus you have lots of area to garden, pick fresh fruit from your own trees, or just relax. The property backs to the Arden Creek nature area. Located off Winding Way, it's just minutes to American River College and Interstate 80.
- Listing Status:
- Active
- Data Last Updated:
- October 8, 2026 at 4:30PM
- Listing Office:
- Century 21 Select Real Estate : 5364200
- Listing Agent:
- Patrick M O'Hare : 916 9555525
- MLS ID:
- 226095225
- Style: Mid-CenturyTraditional
- Pool: Built-InOn LotGunite Construction
- Parking: AttachedGarage Door OpenerGarage Facing FrontOtherParking spaces: 0
- Roofing: Composition
- Windows: Dual Pane Full
- General: StuccoFrameMultiSplitRaised
- Road/Access: Paved
- HOA Amenities: Other25.0Annually
- Originating MLS: MLS Metrolist
- School District: Sacramento
- County: Sacramento
- Topography: Lot Grade Varies
- Zoning: 230-0141-009-0000
- View: PanoramicGarden/Greenbelt
- Fencing: Back YardWood
- Utilities: PublicElectricSewer In & ConnectedNatural Gas Connected220 Volts in Laundry
- Water: PublicMeter on Site
- Sewer: Public Sewer
- Source: MLS Metrolist
This listing courtesy of Patrick M O'Hare , Century 21 Select Real Estate
Monthly Payment
- Principal & Interest $
- Property Taxes $
- Home Insurance $
- VA Funding Fee $