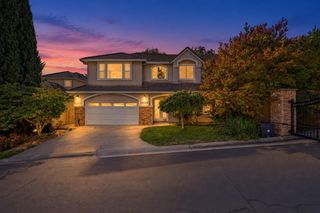
$1,100,000
6444 Sylvan Rd, Citrus Heights, CA 95610
- 5 beds |
- 4 baths |
- 3,048 sqft
 Single-Family Home
  Built in 1930
  1.48acre lot
 3 car garage
  $361/sqft
  Listed 25 days ago
Property Description
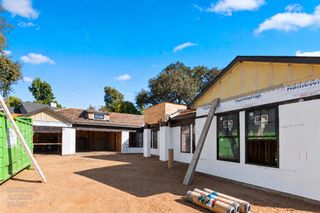
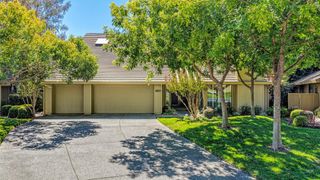
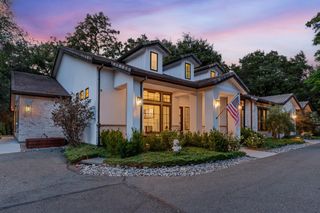
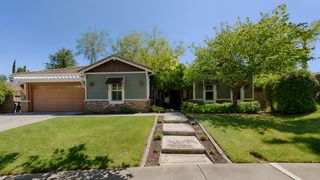
Don't let the age fool you updated in 2006 separate office area with separate outside entrance. Custom designed kitchen cabinets featuring monogram island range top, double ovens Granit countertop. Detached full-service salon feature men/women bathrooms. 40x60 concrete slab would be great for pickle ball court or??? separate building close to concrete slag could be used for prep kitchen, or storage unit. Plenty of room for a pool or ADU
- Listing Status:
- Active
- Data Last Updated:
- October 8, 2026 at 4:30PM
- Listing Office:
- Fireside Realty : 6164637
- Listing Agent:
- Janis D Shoemaker : 916 6164637
- MLS ID:
- 226111258
- General: BalconyCovered Courtyard
- Style: Colonial
- Other Structures: StorageOutbuildingOther
- Parking: AttachedRV AccessRV PossibleRV StorageGarage Door OpenerGarage Facing SideInterior AccessParking spaces: 0
- Roofing: Composition
- Windows: Skylight TubeDual Pane FullWindow CoveringsWindow Screens
- General: StuccoFrameTwoRaisedSlab
- Road/Access: AsphaltPaved
- HOA Amenities: 0.0
- Originating MLS: MLS Metrolist
- School District: Sacramento
- County: Sacramento
- Topography: LevelTrees Few
- Zoning: 243-0031-031-0000
- View: Bridges
- Fencing: PartialWoodOther
- Utilities: PublicDSL AvailableElectricSewer In & ConnectedInternet AvailableNatural Gas AvailableNatural Gas Connected220 Volts
- Water: PublicMeter on SiteMeter Required
- Sewer: Public Sewer
- Source: MLS Metrolist
This listing courtesy of Janis D Shoemaker , Fireside Realty
Monthly Payment
$Est. Payment
- Principal & Interest $
- Property Taxes $
- Home Insurance $
- VA Funding Fee $

 New - 20 hours ago