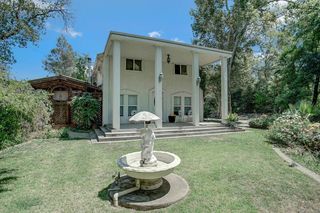
8536 Kenneth Creek Ln, Fair Oaks, CA 95628
- 4 beds |
- 3 baths |
- 2,589 sqft
 Single-Family Home
  Built in 1988
  0.48acre lot
 3 car garage
  $444/sqft
  Listed 3 hours ago
Property Description
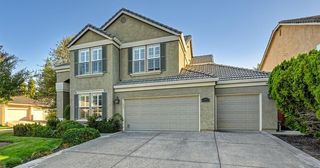
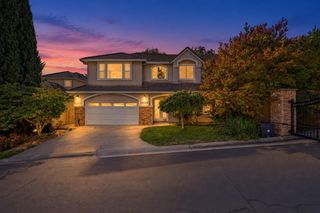
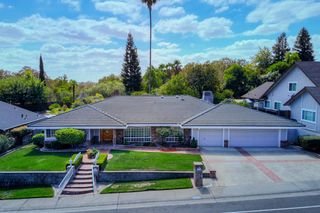
This warm and inviting Fair Oaks home surrounded by mature trees, beautiful landscaping, and a wonderful sense of privacy is the American dream realized. From the charming stone entry to the peaceful backyard, this is a property that feels like home from the moment you arrive. The backyard is truly the heart of the home. A sparkling pool takes center stage, surrounded by plenty of space to relax, play, and entertain. The expansive covered deck is an especially inviting spot, with beautiful wood-beamed ceilings, skylights, a ceiling fan, and room for both comfortable seating and outdoor dining. Whether you're hosting friends, enjoying a summer afternoon by the pool, or settling in for a quiet evening under the trees, this space was made for enjoying life outdoors. Inside, the home offers a comfortable setting that feels connected to the natural beauty surrounding it. Mature landscaping provides a beautiful backdrop from every angle, while the spacious three-car garage and generous driveway add plenty of everyday convenience. 8536 Kenneth Creek Lane is the kind of home that feels like a retreat without giving up the comforts of everyday living a private, beautifully established Fair Oaks property where you can relax, entertain, and truly enjoy being home.
- Listing Status:
- Active
- Data Last Updated:
- October 8, 2026 at 11:33PM
- Listing Office:
- eXp Realty of Northern California, Inc. : 5849427
- Listing Agent:
- Terri L Cicchetti : 530 9191747
- MLS ID:
- 226125640
- Style: Traditional
- Pool: Built-InGunite Construction
- Parking: Garage Facing FrontUncovered Parking Spaces 2+Parking spaces: 0
- Roofing: Shingle
- Windows: Skylight(s)
- General: WoodSlab
- HOA Amenities: 0.0
- Originating MLS: MLS Metrolist
- School District: Sacramento
- County: Sacramento
- Zoning: 253-0210-076-0000
- Fencing: Back YardWood
- Utilities: Cable AvailableSewer ConnectedInternet Available220 Volts
- Water: Public
- Sewer: Public Sewer
- Source: MLS Metrolist
This listing courtesy of Terri L Cicchetti , eXp Realty of Northern California, Inc.
Monthly Payment
- Principal & Interest $
- Property Taxes $
- Home Insurance $
- VA Funding Fee $

 New - 16 hours ago