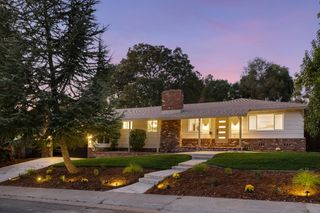
8865 Phoenix Ave, Fair Oaks, CA 95628
- 3 beds |
- 2 baths |
- 2,129 sqft
 Single-Family Home
  Built in 1956
  1.01acre lot
 —— car garage
  $422/sqft
  Listed 7 days ago
Property Description
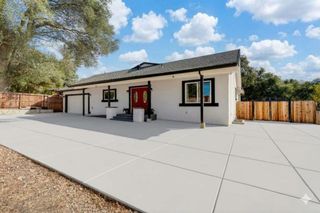
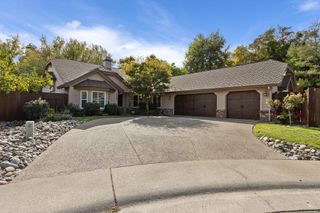
A rare opportunity in Fair Oaks offering space, versatility and incredible potential! Situated on just over an acre, this 3-4 bedroom, 2-bath home offers a unique combination of country-style living and room to bring your vision to life. Enjoy a private swimming pool, expansive outdoor space and plenty of room for entertaining, gardening, recreation and more. Equestrian enthusiasts will appreciate the existing stable and tack room, making this an exciting opportunity for buyers looking for horse property and room to spread out. For investors and developers, the property's RD-3 zoning adds another layer of possibility, with potential residential development or subdivision opportunities to explore with Sacramento County. Whether you're searching for a home on acreage, equestrian property, private retreat, investment opportunity or future development potential, 8865 Phoenix Avenue offers a rare combination of land, location and possibilities in Fair Oaks. Bring your horses, your plans and your visionthere's room to make it your own!
- Listing Status:
- Active
- Data Last Updated:
- October 8, 2026 at 5:30PM
- Listing Office:
- Nick Sadek Sotheby's International Realty : 7847444
- Listing Agent:
- Erica H Schulte : 916 7847444
- MLS ID:
- 226120876
- Style: Ranch
- Other Structures: Barn(s)Shed(s)
- Pool: Built-InOn LotFencedGunite Construction
- Parking: No GarageRV AccessCoveredRV PossibleRV StorageGuest Parking AvailableParking spaces: 0
- Roofing: Composition
- General: FrameWoodMultiSplitRaisedSlab
- Road/Access: Paved
- HOA Amenities: 0.0
- Originating MLS: MLS Metrolist
- School District: Sacramento
- County: Sacramento
- Topography: LevelTrees Many
- Zoning: 253-0160-009-0000
- Fencing: WireFenced
- Utilities: Cable AvailablePublicSewer ConnectedElectricUnderground UtilitiesNatural Gas Connected220 Volts
- Water: PublicWater District
- Sewer: Public Sewer
- Source: MLS Metrolist
This listing courtesy of Erica H Schulte , Nick Sadek Sotheby's International Realty
Monthly Payment
- Principal & Interest $
- Property Taxes $
- Home Insurance $
- VA Funding Fee $

 New - 20 hours ago