4332 Poseidon Ln, Sacramento, CA 95841
- 4 beds |
- 4 baths |
- 3,191 sqft
 Single-Family Home
  Built in 2019
  0.35acre lot
 3 car garage
  $335/sqft
  Listed 6 days ago
Property Description
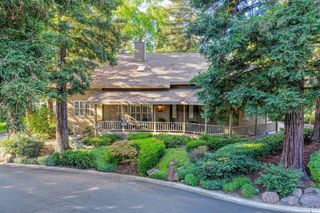
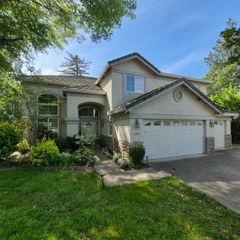
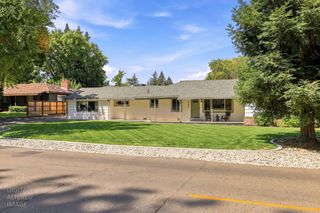
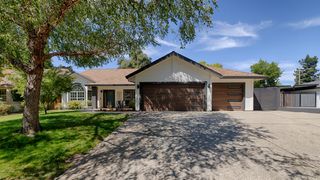
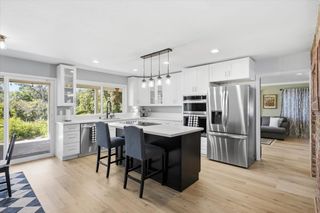
Exceptional single-story custom residence offering a rare blend of luxury, privacy and natural beauty in the heart of the city. Surrounded by mature trees, the property enjoys a serene, park-like setting with beautiful wooded views from the home and outdoor living spaces. Soaring 10 to 12 foot ceilings, genuine hardwood floors, custom millwork and oversized Andersen windows create an impressive interior. The chef's kitchen is a showpiece with dual islands, waterfall countertops, premium Dacor appliances, two dishwashers and a generous walk-in pantry. The luxurious primary suite features a gas fireplace, while additional amenities include heated bathroom floors and built-in surround sound. Designed for exceptional indoor-outdoor living, the covered veranda features a fully equipped outdoor kitchen overlooking the private wooded setting. An oversized three-car garage and energy-efficient construction complete this truly distinctive custom home a private retreat with the convenience of an in-town location.
- Listing Status:
- Active
- Data Last Updated:
- October 8, 2026 at 4:30PM
- Listing Office:
- RE/MAX Gold Sierra Oaks : 6092800
- Listing Agent:
- Kim A Pacini-Hauch : 916 9739300
- MLS ID:
- 226122893
- Style: Contemporary
- Parking: AttachedGarage Facing FrontParking spaces: 0
- Roofing: Tile
- Windows: Dual Pane Full
- General: FrameConcreteSlab
- HOA Amenities: See Remarks0600.0Annually
- Originating MLS: MLS Metrolist
- School District: Sacramento
- County: Sacramento
- Topography: Trees Many
- Zoning: 240-0131-104-0000
- Utilities: PublicSewer In & ConnectedNatural Gas Connected220 Volts
- Water: Water District
- Sewer: Public Sewer
- Source: MLS Metrolist
This listing courtesy of Kim A Pacini-Hauch , RE/MAX Gold Sierra Oaks
Monthly Payment
- Principal & Interest $
- Property Taxes $
- Home Insurance $
- VA Funding Fee $