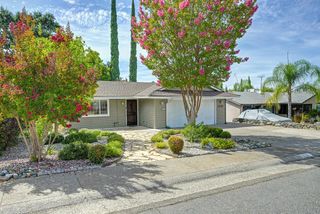
5008 Skyway Dr, Fair Oaks, CA 95628
- 3 beds |
- 2 baths |
- 1,416 sqft
 Single-Family Home
  Built in 1994
  6,861sqft lot
 2 car garage
  $399/sqft
  Listed 9 days ago
Property Description
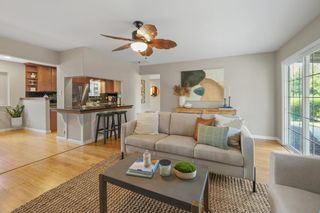
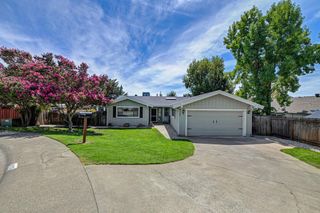
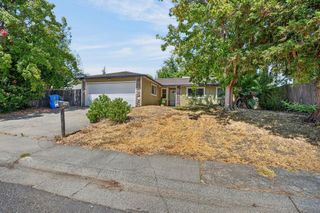
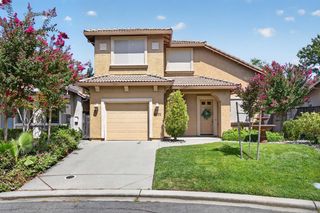
Welcome to this charming 3-bedroom, 2-bath Fair Oaks home, beautifully decorated and landscaped with the warmth and character of a quaint French country cottage. The light-filled, open floor plan features tall ceilings, large windows, plantation shutters, Corian countertops and many updates and tasteful decorating touches. An indoor laundry room adds everyday convenience. Step outside to the beautiful front and backyards filled with colorful blooms and beautiful tea roses, creating a private and peaceful setting surrounded by mature shade trees. Tucked into a quiet neighborhood and just minutes from Phoenix Park, with soccer and baseball fields, a dog park, bike park, community garden and more. This lovingly maintained home is full of charm inside and out!
- Listing Status:
- Active
- Data Last Updated:
- August 24, 2026 at 5:33AM
- Listing Office:
- Hensler Real Estate : 3907333
- Listing Agent:
- Sarah L Hensler : 916 3907333
- MLS ID:
- 226102729
- Parking: Garage Door OpenerGarage Facing FrontUncovered Parking Spaces 2+Parking spaces: 0
- Roofing: Tile
- General: StuccoFrameSlab
- Road/Access: Paved
- HOA Amenities: 0.0
- Originating MLS: MLS Metrolist
- School District: Sacramento
- County: Sacramento
- Topography: Level
- Zoning: 235-0213-012-0000
- Fencing: WoodFenced
- Utilities: PublicElectricSewer In & Connected220 Volts
- Water: PublicWater District
- Sewer: Public Sewer
- Source: MLS Metrolist
This listing courtesy of Sarah L Hensler , Hensler Real Estate
Monthly Payment
- Principal & Interest $
- Property Taxes $
- Home Insurance $
- VA Funding Fee $

 New - 1 day ago